Welcome to 200 Margaret Road in Amherst! Built in 1960, this beautifully maintained 1,120 sq. ft. brick-front ranch offers the perfect combination of comfort, space, and convenience in the highly desirable Sweet Home School District.
The main level features 3 spacious bedrooms, gleaming hardwood floors throughout, a large living room, formal dining room, an eat-in kitchen with abundant cabinet and storage space, and a full bathroom.
The finished basement significantly expands the living area with an additional large bedroom, a spacious 20' x 13' family/TV room ideal for entertaining, a private office/study, a second full bathroom, plus a workshop and laundry area.
Enjoy outdoor living in the fully fenced backyard featuring a covered 22' x 13' patio—perfect for relaxing or hosting family and friends. Additional highlights include an attached two-car garage, mature landscaping, and a quiet, well-established neighborhood.
Major updates include:
• Furnace, central air conditioning, and windows (2000–2001)
• Complete tear-off roof (2019)
• Hot water tank (2023)
• Washer and dryer (2023)
This move-in-ready home has been lovingly maintained and offers exceptional value. Don't miss this wonderful opportunity.
Pending
$249,000
200 Margaret Rd, Amherst, NY 14226
3beds
1,120sqft
Single Family Residence
Built in 1960
6,159 Square Feet Lot
$-- Zestimate®
$222/sqft
$-- HOA
What's special
Brick-front ranchAttached two-car garageWorkshop and laundry areaFormal dining roomFully fenced backyardGleaming hardwood floors throughoutMature landscaping
- 53 days
- 54
- 0
Zillow last checked:
Listing updated:
Listed by:
WNY Metro Roberts Realty 716-875-2211,
Robert Altman 716-812-3021
Source: NYSAMLSs,MLS#: B1704582 Originating MLS: Buffalo
Originating MLS: BuffaloFacts & features
Interior
Bedrooms & bathrooms
- Bedrooms: 3
- Bathrooms: 2
- Full bathrooms: 2
- Main level bathrooms: 1
- Main level bedrooms: 3
Heating
- Gas, Forced Air
Cooling
- Central Air
Appliances
- Included: Dryer, Dishwasher, Disposal, Gas Water Heater, Refrigerator, Washer
- Laundry: In Basement
Features
- Separate/Formal Dining Room, Eat-in Kitchen, Storage, Natural Woodwork, Bedroom on Main Level, Main Level Primary, Workshop
- Flooring: Hardwood, Varies
- Basement: Full,Finished
- Has fireplace: No
Interior area
- Total structure area: 1,120
- Total interior livable area: 1,120 sqft
Property
Parking
- Total spaces: 2
- Parking features: Attached, Garage, Garage Door Opener
- Attached garage spaces: 2
Features
- Levels: One
- Stories: 1
- Patio & porch: Patio
- Exterior features: Concrete Driveway, Fully Fenced, Patio
- Fencing: Full
Lot
- Size: 6,159 Square Feet
- Dimensions: 55 x 112
- Features: Corner Lot, Near Public Transit, Rectangular, Rectangular Lot, Residential Lot
Details
- Parcel number: 1422890674700009002000
- Special conditions: Standard
Construction
Type & style
- Home type: SingleFamily
- Architectural style: Ranch
- Property subtype: Single Family Residence
Materials
- Aluminum Siding, Blown-In Insulation, Copper Plumbing, PEX Plumbing
- Foundation: Poured
Condition
- Resale
- Year built: 1960
Utilities & green energy
- Electric: Circuit Breakers
- Sewer: Connected
- Water: Connected, Public
- Utilities for property: Cable Available, High Speed Internet Available, Sewer Connected, Water Connected
Community & HOA
Community
- Subdivision: Boulevard Heights
Location
- Region: Amherst
Financial & listing details
- Price per square foot: $222/sqft
- Tax assessed value: $192,000
- Annual tax amount: $3,776
- Date on market: 8/5/2026
- Cumulative days on market: 72 days
- Listing terms: Cash,Conventional,FHA,VA Loan
Estimated market value
Not available
Estimated sales range
Not available
$2,156/mo
Price history
| Date | Event | Price |
|---|---|---|
| 8/12/2026 | Pending sale | $249,000$222/sqft |
Source:  NYSAMLSs #B1704582 Report a problem NYSAMLSs #B1704582 Report a problem | ||
| 8/5/2026 | Listed for sale | $249,000-16.7%$222/sqft |
Source: NYSAMLSs #B1704582 Report a problem | ||
| 7/31/2026 | Listing removed | $299,000$267/sqft |
Source: NYSAMLSs #B1698285 Report a problem | ||
| 7/13/2026 | Listed for sale | $299,000+216.4%$267/sqft |
Source: NYSAMLSs #B1698285 Report a problem | ||
| 9/28/2001 | Sold | $94,500$84/sqft |
Source: Public Record Report a problem | ||
Public tax history
| Year | Property taxes | Tax assessment |
|---|---|---|
| 2025 | -- | $192,000 |
| 2024 | -- | $192,000 +64.1% |
| 2023 | -- | $117,000 |
| 2022 | -- | $117,000 |
| 2021 | -- | $117,000 |
| 2020 | -- | $117,000 |
| 2019 | -- | $117,000 |
| 2018 | -- | $117,000 |
| 2017 | $2,355 +42.1% | $117,000 +9.6% |
| 2016 | $1,658 | $106,800 |
| 2015 | -- | $106,800 |
| 2014 | -- | $106,800 |
| 2013 | -- | $106,800 |
| 2012 | -- | $106,800 |
| 2011 | -- | $106,800 |
| 2010 | -- | $106,800 |
| 2009 | -- | $106,800 +22.8% |
| 2008 | -- | $87,000 |
| 2007 | -- | $87,000 |
| 2006 | -- | $87,000 |
| 2005 | -- | $87,000 +16% |
| 2004 | -- | $75,000 |
| 2003 | -- | $75,000 -11.8% |
| 2002 | -- | $85,000 +16.8% |
| 2001 | -- | $72,800 |
| 2000 | -- | $72,800 |
Find assessor info on the county website
Monthly payment
Climate risks
Neighborhood: Eggertsville
Nearby schools
Schools provided by the listing agent
- District: Sweet Home
Source: NYSAMLSs. This data may not be complete. We recommend contacting the local school district to confirm school assignments for this home.
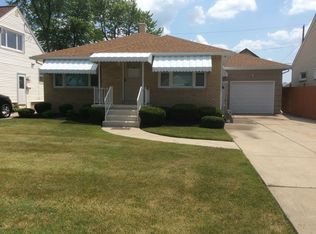
Similar homes
- $249,9003 bd1 ba1k sqft53 Hartford Rd, Amherst, NY 14226For Sale

 MLS ID #B1713372, Susan L Mecca, Listing by: WNY Metro Roberts Realty. NYSAMLSs
 - $250,0003 bd1 ba1.2k sqft229 Carmel Rd, Buffalo, NY 14214For Sale
 MLS ID #B1715429, Sarah A Duran, Listing by: WNY Metro Roberts Realty. NYSAMLSs
 - $247,5003 bd1 ba1.3k sqft46 Crestview Ave, Cheektowaga, NY 14225For Sale
 MLS ID #B1715557, Janelle R Rohring, Listing by: Keller Williams Realty WNY. NYSAMLSs
 - $290,0003 bd2 ba1.6k sqft504 Capen Blvd, Amherst, NY 14226For Sale
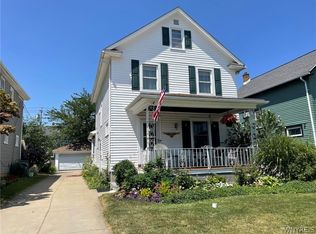 MLS ID #B1701658, Ann Finneran, Listing by: Red Door Real Estate WNY LLC. NYSAMLSs
 - $269,9003 bd2 ba1.1k sqft1089 Parker Blvd, Buffalo, NY 14223For SaleMLS ID #B1712374, Adele L Cloutier, Listing by: Danahy Real Estate. NYSAMLSs
- $249,0003 bd3 ba1.3k sqft80 Clearvale Dr, Buffalo, NY 14225For SaleMLS ID #B1709668, Brian Hillery, Listing by: HUNT Real Estate ERA. NYSAMLSs
- $309,9003 bd2 ba1.6k sqft260 Hendricks Blvd, Amherst, NY 14226For SaleMLS ID #B1714237, Aubryn Noble, Listing by: Realty ONE Group Empower. NYSAMLSs
- $259,9904 bd2 ba1.5k sqft14 Quaker Ridge Rd, Tonawanda, NY 14150For SaleMLS ID #B1703890, Dawn M Brown, Listing by: MJ Peterson Real Estate Inc.. NYSAMLSs
- $239,9003 bd2 ba1.2k sqft83 Kirkwood Dr, Buffalo, NY 14224For SaleMLS ID #B1716680, Lisa Tagliarino, Listing by: HUNT Real Estate ERA. NYSAMLSs
- $229,0003 bd1 ba1.2k sqft100 Treadwell Rd, Tonawanda, NY 14150For SaleMLS ID #B1706370, Joseph A Trifilo, Listing by: HUNT Real Estate ERA. NYSAMLSs
- $269,9003 bd2 ba1.2k sqft39 Parkview Ter, Cheektowaga, NY 14225For SaleMLS ID #B1714390, MD Zahid Al Mamun, Listing by: Keller Williams Realty WNY. NYSAMLSs
- $279,9003 bd2 ba1.4k sqft283 Wrexham Ct N, Tonawanda, NY 14150For SaleMLS ID #B1711283, Joshua James, Listing by: Keller Williams Realty WNY. NYSAMLSs
- $259,9003 bd2 ba1.2k sqft74 Lucy Ln, Cheektowaga, NY 14225For SaleMLS ID #B1700903, Nicole Leistner, Listing by: Howard Hanna WNY Inc.. NYSAMLSs
- $249,9004 bd2 ba1.4k sqft110 14th Ave, North Tonawanda, NY 14120For SaleMLS ID #B1716367, Joseph Frentz, Listing by: Berkshire Hathaway Homeservices Zambito Realtors. NYSAMLSs
- $299,9003 bd3 ba1.2k sqft106 Aspinwood Pl, Buffalo, NY 14223For SaleMLS ID #B1692000, Stephanie A Morgan, Listing by: Perfect Place. NYSAMLSs
- $224,9003 bd1 ba1k sqft160 Newell Ave, Tonawanda, NY 14150For SaleMLS ID #B1714464, Tammy DeLong, Listing by: WNY Metro Roberts Realty. NYSAMLSs
- $219,0003 bd1 ba1.3k sqft94 Pryor Ave, Tonawanda, NY 14150For SaleMLS ID #B1701833, Walter Mysiak, Listing by: WNY Metro Roberts Realty. NYSAMLSs
- $294,9003 bd2 ba1.3k sqft224 Paramount Pkwy, Buffalo, NY 14223For SaleMLS ID #B1713887, Dana Hofert, Listing by: 716 Realty Group WNY LLC. NYSAMLSs
- $329,9003 bd2 ba1.6k sqft66 Argyle Ave, Amherst, NY 14226For SaleMLS ID #B1710631, Kazi Rashid, Listing by: Towne Housing Real Estate. NYSAMLSs
- $239,5002 bd1 ba832 sqft862 Loretta St, Tonawanda, NY 14150For SaleMLS ID #B1711670, Lauren Czerniak, Listing by: MJ Peterson Real Estate Inc.. NYSAMLSs
