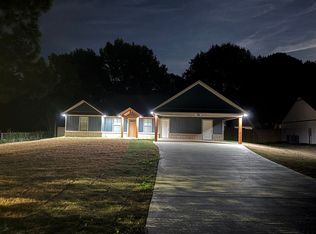
Finding a brand-new home that's both thoughtfully designed and affordably priced isn't always easy—but 200 Marguerite delivers exactly that. Built by JCV Group, this beautifully crafted home offers approximately 1,600 square feet of well-planned living space that feels larger than its footprint thanks to its open layout and soaring vaulted ceiling. Every space has been designed with everyday living in mind, creating a home that feels welcoming from the moment you walk through the front door. The kitchen naturally becomes the heart of the home with quartz countertops, soft-close cabinetry, generous storage, a large center island, and stainless steel range and dishwasher. Just around the corner, you'll find a spacious walk-in pantry with a built-in countertop that's perfect for prep work, along with a roomy laundry area offering additional storage and space to add a convenient drop zone. The private primary suite provides a comfortable retreat featuring dual vanities, a dedicated vanity area, quartz countertops, a beautifully tiled zero-entry shower, and a spacious walk-in closet complete with custom built-ins. Two additional bedrooms and a well-appointed guest bathroom offer flexibility for family, guests, or a home office. Step outside to a covered back patio accented by a beautiful stained wood ceiling, creating the perfect place to relax after a long day or enjoy time entertaining. The backyard will be fully sodded prior to closing and is enclosed with a privacy fence, offering room to play, entertain, or simply enjoy your own outdoor space. Situated on approximately 0.40 acres in an established Texarkana neighborhood in the TASD school district, this home combines craftsmanship, modern finishes, and a floor plan that simply makes sense. If you've been searching for a new construction home that offers exceptional value without sacrificing style or function, this one deserves a place at the top of your list.
26 days
|
1,251
|
82
|
Zillow last checked:
Listing updated:
Listed by:
Amanda Huffer903-244-0701,
Realty Fanatics Group903-716-5950
Source: TMLS,MLS#: 205568
Facts & features
Interior
Bedrooms & bathrooms
Bedrooms: 3
Bathrooms: 2
Full bathrooms: 2
Rooms
Room types: Utility Room
Bedroom
Description: Split Primary Bedroom
Bathroom
Description: Shower Only,Shower & Tub Combo
Dining room
Description: Breakfst & Break/Bar
Kitchen
Description: Kitchen Island,Quartz Counters
Living room
Description: Single
Heating
Central, Electric
Cooling
Central Air, Electric
Appliances
Included: Dishwasher, Disposal, Electric Range, Electric Water Heater, Exhaust Fan
Laundry: Electric Dryer Hookup, Inside, Washer Hookup
Features
High Ceilings, Sheet Rock Walls, Ceiling Fan(s), Smart Thermostat