Private arbored lane to a 2.3-acre wooded pond setting where you will have a front view of the changing seasons and wildlife. Beautiful gardens and lots of play space. This distinctive two-story colonial recently had a major remodel (very similar to a Parsens-Capen home style) with enlarged, ungraded kitchen, miles of granite/stone counters and cabinets, two sinks, built-ins with casual dining. There is a mud room area, pantry closet, new half bath and laundry on main floor. All on the newer hardwood floors! Large foyer, hall closets and hallway to beautiful living room. Open stairs to second floor with three large bedrooms, two baths (remodeled ensuite). There is a third-floor possibility. Huge unfinished bonus room off guest bedroom over garage. Another seven hundred square foot of unfinished basement area awaits your imagination. Eight feet ceilings, perfect area for amusement room, bar, and plumbed for another bath, wood burning fireplace and updated mechanics. Unbelievably finished oversized double garage. Heated, pet shower, and floor drain. Handsome floor finish, storage, and eighteen-foot door. All for your favorite auto.
This perfect setting is across the street from Garlough Park and three blocks to Dodge Nature Center. Don't miss seeing this wonderful opportunity to own your private mini estate. Early possession available.
Closed
$759,000
200 Marie Ave W, West Saint Paul, MN 55118
3beds
2,712sqft
Single Family Residence
Built in 1976
2.3 Acres Lot
$766,400 Zestimate®
$280/sqft
$3,233 Estimated rent
Home value
$766,400
$713,000 - $828,000
$3,233/mo
Zestimate® history
Owner options
List your home for rent
$3,233/mo
Rent Zestimate®
Find your next renter with Zillow Rental Manager. Plus, with online applications, you can quickly screen prospective tenants – for free.
$3,233/mo
Rent Zestimate®
Refinance and save
$4,771/mo
Est. payment
Refinancing to a lower rate could help reduce your monthly payments and save thousands over the life of the loan.
$4,771/mo
Est. payment
Explore your selling options
Work with a Zillow partner agent
Leverage their expertise and Zillow's premium Showcase listings to get your home seen by more buyers.
Get startedList with your own agent
Get your home in front of millions of buyers by listing it on Zillow.
Learn how to do itSell it yourself
Take full control of how buyers see your home on Zillow by listing For Sale by Owner (FSBO).
List your homeWhat's special
Zillow last checked:
Listing updated:
Listed by:
Duane A Bakken 612-867-2187,
Lakes Sotheby's International Realty
Bought with:
Emma M Faris
Compass
Source: NorthstarMLS as distributed by MLS GRID,MLS#: 6728526
Facts & features
Interior
Bedrooms & bathrooms
- Bedrooms: 3
- Bathrooms: 3
- Full bathrooms: 1
- 3/4 bathrooms: 1
- 1/2 bathrooms: 1
Bedroom
- Level: Upper
- Area: 240 Square Feet
- Dimensions: 16x15
Bedroom 2
- Level: Upper
- Area: 169 Square Feet
- Dimensions: 13x13
Bedroom 3
- Area: 156 Square Feet
- Dimensions: 13x12
Family room
- Level: Main
- Area: 300 Square Feet
- Dimensions: 20x15
Flex room
- Level: Upper
- Area: 540 Square Feet
- Dimensions: 36x15
Foyer
- Level: Main
- Area: 120 Square Feet
- Dimensions: 12x10
Foyer
- Level: Main
- Area: 84 Square Feet
- Dimensions: 12x07
Kitchen
- Level: Main
- Area: 312 Square Feet
- Dimensions: 24x13
Laundry
- Level: Main
- Area: 48 Square Feet
- Dimensions: 08x06
Living room
- Level: Main
- Area: 345 Square Feet
- Dimensions: 23x15
Sun room
- Level: Main
- Area: 240 Square Feet
- Dimensions: 24x10
Heating
- Forced Air
Cooling
- Central Air
Appliances
- Included: Cooktop, Dishwasher, Disposal, Dryer, Exhaust Fan, Humidifier, Microwave, Refrigerator, Washer
- Laundry: Common Area, Gas Dryer Hookup, In Kitchen, Laundry Room, Main Level, Sink
Features
- Basement: Block,Drain Tiled,Drainage System,Full,Sump Pump
- Number of fireplaces: 2
- Fireplace features: Amusement Room, Brick, Family Room, Wood Burning
Interior area
- Total structure area: 2,712
- Total interior livable area: 2,712 sqft
- Finished area above ground: 2,712
- Finished area below ground: 0
Property
Parking
- Total spaces: 2
- Parking features: Attached, Asphalt, Floor Drain, Garage, Garage Door Opener, Heated Garage
- Attached garage spaces: 2
- Has uncovered spaces: Yes
- Details: Garage Dimensions (26x24), Garage Door Height (7), Garage Door Width (18)
Accessibility
- Accessibility features: None
Features
- Levels: Two
- Stories: 2
- Fencing: None
- Waterfront features: Pond
Lot
- Size: 2.3 Acres
- Dimensions: 222 x 479 x 219 x 434
- Features: Near Public Transit, Irregular Lot, Tree Coverage - Medium
Details
- Foundation area: 1056
- Parcel number: 421711001051
- Zoning description: Residential-Single Family
Construction
Type & style
- Home type: SingleFamily
- Property subtype: Single Family Residence
Materials
- Block, Brick, Frame, Steel Siding
- Roof: Age 8 Years or Less,Asphalt,Pitched
Condition
- New construction: No
- Year built: 1976
Utilities & green energy
- Electric: Circuit Breakers, 200+ Amp Service, Power Company: Xcel Energy
- Gas: Natural Gas
- Sewer: City Sewer/Connected
- Water: City Water/Connected
Community & HOA
Community
- Subdivision: Charlton Estates Rep
HOA
- Has HOA: No
Location
- Region: West Saint Paul
Financial & listing details
- Price per square foot: $280/sqft
- Tax assessed value: $710,400
- Annual tax amount: $10,330
- Date on market: 6/12/2025
- Cumulative days on market: 31 days
- Road surface type: Paved
Price history
| Date | Event | Price |
|---|---|---|
| 8/11/2025 | Sold | $759,000-1.3%$280/sqft |
Source:  NorthstarMLS as distributed by MLS GRID #6728526 Report a problem NorthstarMLS as distributed by MLS GRID #6728526 Report a problem | ||
| 7/21/2025 | Pending sale | $769,000$284/sqft |
Source: NorthstarMLS as distributed by MLS GRID #6728526 Report a problem | ||
| 6/20/2025 | Listed for sale | $769,000+14.3%$284/sqft |
Source: NorthstarMLS as distributed by MLS GRID #6728526 Report a problem | ||
| 4/5/2022 | Sold | $673,000+54%$248/sqft |
Source: Public Record Report a problem | ||
| 8/6/2015 | Sold | $437,000$161/sqft |
Source: Public Record Report a problem | ||
| 5/28/2015 | Sold | $437,000-1.8%$161/sqft |
Source: NorthstarMLS as distributed by MLS GRID #4567995 Report a problem | ||
| 4/8/2015 | Pending sale | $445,000$164/sqft |
Source: Edina Realty, Inc., a Berkshire Hathaway affiliate #4567995 Report a problem | ||
| 3/31/2015 | Price change | $445,000-3.3%$164/sqft |
Source: Edina Realty, Inc., a Berkshire Hathaway affiliate #4567995 Report a problem | ||
| 3/16/2015 | Price change | $460,000-3.2%$170/sqft |
Source: Edina Realty, Inc., a Berkshire Hathaway affiliate #4567995 Report a problem | ||
| 3/4/2015 | Listed for sale | $475,000$175/sqft |
Source: Edina Realty, Inc., a Berkshire Hathaway affiliate #4567995 Report a problem | ||
Public tax history
| Year | Property taxes | Tax assessment |
|---|---|---|
| 2024 | $10,360 +8.4% | $710,400 -1.8% |
| 2023 | $9,558 +8.8% | $723,100 +5.3% |
| 2022 | $8,784 -2.6% | $686,500 +5.7% |
| 2021 | $9,016 +12.2% | $649,700 +11.1% |
| 2020 | $8,034 -4.9% | $584,800 -1.7% |
| 2019 | $8,450 | $595,200 +7.3% |
| 2018 | $8,450 +3.3% | $554,600 +5.7% |
| 2017 | $8,176 +11.5% | $524,600 +11.9% |
| 2016 | $7,336 +8.2% | $468,700 +1.5% |
| 2015 | $6,781 +1.6% | $461,600 +9.4% |
| 2014 | $6,674 +6.1% | $421,800 +8.8% |
| 2013 | $6,290 +8.7% | $387,860 |
| 2012 | $5,784 -0.8% | -- |
| 2011 | $5,828 +9.8% | -- |
| 2010 | $5,308 -1.9% | -- |
| 2009 | $5,410 -1.6% | -- |
| 2008 | $5,500 +4.1% | -- |
| 2007 | $5,282 +0.6% | -- |
| 2006 | $5,251 +35.5% | -- |
| 2004 | $3,876 +12% | -- |
| 2003 | $3,460 +7.6% | -- |
| 2002 | $3,217 -25.4% | -- |
| 2001 | $4,312 | -- |
Find assessor info on the county website
Neighborhood: 55118
Nearby homes
- $629,5005 bd2 ba2.5k sqft214 Marie Ave W, West Saint Paul, MN 55118Off Market
- $623,6005 bd2 ba2.3k sqft177 Oakview Rd, West Saint Paul, MN 55118Off Market
- $814,9005 bd4 ba4.1k sqft230 Marie Ave W, West Saint Paul, MN 55118Off Market
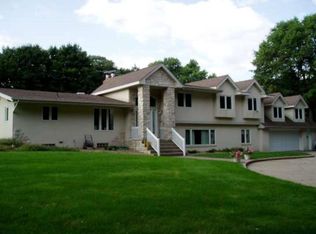
- $836,2003 bd3 ba3.3k sqft201 Crestway Ln, West Saint Paul, MN 55118Off Market
- $631,6004 bd2 ba1.7k sqft165 Oakview Rd, West Saint Paul, MN 55118Off Market
- $701,7003 bd3 ba3.3k sqft174 Oakview Rd, West Saint Paul, MN 55118Off Market
- $726,4005 bd2 ba2.3k sqft246 Marie Ave W, West Saint Paul, MN 55118Off Market
- $575,4004 bd2 ba2.3k sqft1885 Bidwell St, West Saint Paul, MN 55118Off Market
Nearby schools
GreatSchools rating
- 7/10Garlough Elementary SchoolGrades: K-4Distance: 0.2 mi
- 7/10Friendly Hills Middle SchoolGrades: 5-8Distance: 2 mi
- 6/10Two Rivers High SchoolGrades: 9-12Distance: 0.7 mi
Get a cash offer in 3 minutes
Find out how much your home could sell for in as little as 3 minutes with a no-obligation cash offer.
Estimated market value
$766,400
Get a cash offer in 3 minutes
Find out how much your home could sell for in as little as 3 minutes with a no-obligation cash offer.
Estimated market value
$766,400
- Minnesota
- Dakota County
- West Saint Paul
- 55118
- 200 Marie Ave W
Nearby cities
Nearby zip codes
Other West Saint Paul Topics
