Skip main navigation
For sale
  • Price cut: $6K (5/19)
    $319,000

    200 Marissa Court, Jacksonville, NC 28540

    3beds
    1,770sqft
    : 
    $1,887/mo
    Get pre-qualified
    Single Family Residence
    Built in 2012
    1.08 Acres Lot
    $318,300 Zestimate®
    $180/sqft
    $13/mo HOA

    What's special

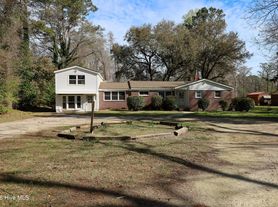
    !!!5,000 USE AS YOU CHOOSE FOR BUYER!!! Welcome to 200 Marissa Court, a property that offers the rare combination of neighborhood living with the space and privacy typically found in more rural settings. Located in the Amanda's Ridge community in the southwest Jacksonville area, this home sits on over an acre, creating a unique opportunity to enjoy generous outdoor space while still benefiting from the convenience of nearby shopping, dining, and everyday amenities. The home's exterior welcomes you with a long private driveway, a two-car garage, and expansive yard space. The large lot provides plenty of room to enjoy outdoor activities, gardening, or simply relaxing in your surroundings. The fully fenced backyard adds functionality and versatility to the outdoor space. Inside, the home opens into a spacious living room that flows naturally into the kitchen and dining area, creating an open and comfortable layout for daily living and entertaining. The kitchen offers abundant countertop and cabinet space, stainless steel appliances, a center island, pantry storage, and a built-in oven beside the refrigerator, providing both convenience and functionality for meal preparation. The first floor also includes a half bathroom and laundry area. Upstairs, the layout continues with three bedrooms, three full bathrooms, and a large bonus room that offers additional flexibility for a variety of uses such as a media room, office, hobby space, or guest suite. The primary bedroom features a walk-in closet, while the adjoining bathroom includes a dual vanity and shower/tub combination. The bonus room is highlighted by LVP flooring and its own full bathroom with a walk-in shower and single vanity, adding even more versatility to the home's layout. With its spacious interior, flexible floor plan, and unusually large lot for a subdivision setting, 200 Marissa Court presents a unique opportunity to enjoy both space and convenience in the Jacksonville area.
    142 days
    |
    483
    |
    54
    |

    Zillow last checked:

    Listing updated:

    Listed by:

    Andrea Ana Scott 910-545-5119,

    Better Homes and Gardens Real Estate Treasure 4

    Source: Hive MLS,MLS#: 100561600MLS LogoOriginating MLS: Jacksonville Board of Realtors

      Facts & features

      Interior

      Bedrooms & bathrooms
      • Bedrooms: 3
      • Bathrooms: 4
      • Full bathrooms: 3
      • 1/2 bathrooms: 1
      Rooms
      • Room types: Living Room, Master Bedroom, Bedroom 1, Bedroom 2, Bonus Room, Bathroom 1, Bathroom 2, Other
      Heating
      • Heat Pump
      Cooling
      • Heat Pump
      Appliances
      • Included: Electric Oven, Electric Cooktop, Built-In Microwave, Washer, Refrigerator, Ice Maker, Dishwasher
      Features
      • Walk-in Closet(s), High Ceilings, Kitchen Island, Ceiling Fan(s), Pantry, Walk-in Shower, Blinds/Shades, Walk-In Closet(s)
      • Flooring: LVT/LVP, Carpet, Vinyl
      Interior area
      • Total structure area: 1,770
      • Total interior livable area: 1,770 sqft

      Property

      Parking
      • Total spaces: 2
      • Parking features: Garage Faces Front, Additional Parking, Concrete
      • Attached garage spaces: 2
      Features
      • Levels: Two
      • Patio & porch: Covered, Patio
      • Fencing: Back Yard,Wood
      • Has view: Yes
      • View description: None
      • Frontage type: See Remarks
      Lot
      • Size: 1.08 Acres
      • Dimensions: 198.13 x 28.59 x 209.06 x 215.04 x 205.17
      Details
      • Parcel number: 325f15
      • Zoning: RA
      • Special conditions: Standard

      Construction

      Type & style
      • Home type: SingleFamily
      • Property subtype: Single Family Residence
      Materials
      • Vinyl Siding, Wood Frame
      • Foundation: Slab
      • Roof: See Remarks
      Condition
      • New construction: No
      • Year built: 2012

      Utilities & green energy

      • Sewer: Septic Tank
      • Utilities for property: Cable Available, Water Available

      Community & HOA

      Community
      • Security: Smoke Detector(s)
      • Subdivision: Amanda's Ridge
      HOA
      • Has HOA: Yes
      • Amenities included: See Remarks
      • HOA fee: $150 annually
      • HOA name: Amanda's Ridge
      • HOA phone: 910-346-9800
      Location
      • Region: Jacksonville

      Financial & listing details

      • Price per square foot: $180/sqft
      • Tax assessed value: $204,992
      • Annual tax amount: $1,342
      • Date on market: 3/20/2026
      • Cumulative days on market: 142 days
      • Listing agreement: Exclusive Right To Sell
      • Listing terms: Cash,Conventional,VA Loan
      • Road surface type: Paved

        Estimated market value

        $318,300

        $302,000 - $334,000

        $1,950/mo

        Price history

        DateEventPrice
        7/30/2026Price change$1,950-1.3%$1/sqft
        Source: Zillow Rentals Report a problem
        7/7/2026Price change$1,975-1.3%$1/sqft
        Source: Zillow Rentals Report a problem
        6/25/2026Listed for rent$2,000$1/sqft
        Source: Zillow Rentals Report a problem
        5/19/2026Price change$319,000-1.8%$180/sqft
        Source: Hive MLS #100561600 Report a problem
        4/24/2026Price change$325,000-1.8%$184/sqft
        Source: Hive MLS #100561600 Report a problem
        4/12/2026Price change$331,000-1.2%$187/sqft
        Source: Hive MLS #100561600 Report a problem
        3/30/2026Price change$335,000-0.9%$189/sqft
        Source: Hive MLS #100561600 Report a problem
        3/20/2026Listed for sale$338,000+42%$191/sqft
        Source: Hive MLS #100561600 Report a problem
        2/4/2025Listing removed$2,000$1/sqft
        Source: Zillow Rentals Report a problem
        1/30/2025Price change$2,000-4.8%$1/sqft
        Source: Zillow Rentals Report a problem
        12/24/2024Listed for rent$2,100$1/sqft
        Source: Zillow Rentals Report a problem
        12/28/2022Sold$238,000-2.9%$134/sqft
        Source: Hive MLS #100352154 Report a problem
        11/17/2022Pending sale$245,000$138/sqft
        Source: Hive MLS #100352154 Report a problem
        11/10/2022Listed for sale$245,000$138/sqft
        Source: Hive MLS #100352154 Report a problem
        10/14/2022Pending sale$245,000$138/sqft
        Source: Hive MLS #100352154 Report a problem
        10/4/2022Listed for sale$245,000+40%$138/sqft
        Source: Hive MLS #100352154 Report a problem
        7/2/2012Sold$175,000$99/sqft
        Source: Public Record Report a problem

        Public tax history

        YearProperty taxesTax assessment
        2025$1,342 $204,992
        2024$1,342 $204,992
        2023$1,342 -0.1%$204,992
        2022$1,343 +5.2%$204,992 +13.3%
        2021$1,276 $180,980
        2020$1,276 $180,980
        2019$1,276 $180,980
        2018$1,276 +3.6%$180,980 -0.8%
        2017$1,231 $182,430
        2016$1,231 $182,430
        2015$1,231 $182,430
        2014$1,231 +9.9%$182,430 -4.7%
        2013$1,120 $191,460
        Find assessor info on the county website

        Monthly payment

        Est. payment

        Payment breakdown

        Explore the cost of this home by adjusting the details. Changes won't be saved.
        All calculations are estimates and provided by Zillow, Inc. for informational purposes only. Actual amounts may vary.
        HOA fees may include property taxes on listings classified as Co-Ops. Contact the listing agent and/or owner for fee details.
        Mortgage interest rates are dependent on a number of factors, including credit score, down payment, and repayment length. Interest rate data provided by Zillow Group Marketplace, Inc. as of 1/1/1970 from various mortgage lenders with which we have lead or other similar arrangements; the Estimated Payment is an average of those rates.
        See how much you could borrow to make a competitive offer.

        Climate risks

        Neighborhood: 28540

        Getting around

        2 / 100
        Car-Dependent
        27 / 100
        Somewhat Bikeable

        Nearby schools

        GreatSchools rating
        Schools provided by the listing agent
        • Elementary: Blue Creek
        • Middle: Southwest
        • High: Southwest

        Source: Hive MLS. This data may not be complete. We recommend contacting the local school district to confirm school assignments for this home.

        A local agent can set up tours, give advice and negotiate with sellers.

        A local lender can help you make sure your offer is ready when you are.

        Browse local experts

        Similar homes