Skip main navigation
For sale
  • Price cut: $5K (4/29)
    $355,000

    200 Market St #306, Lowell, MA 01852

    2beds
    1,462sqft
    : 
    Loading
    Get pre-qualified
    Condominium
    Built in 1986
    -- sqft lot
    $347,000 Zestimate®
    $243/sqft
    $616/mo HOA

    What's special

    Laundry roomHardwood floorsTwo generously sized bedroomsWalk-in closetsWelcoming entryNew vanityComfort-height toilet
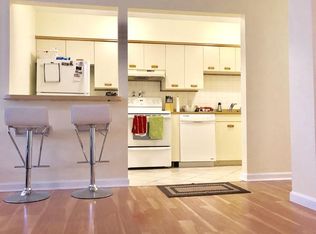
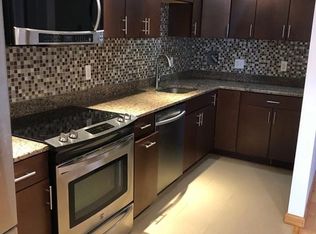
    Move-in ready 2-bedroom, 1.5-bath condo at desirable Canal Place! The welcoming entry features two closets, including a spacious walk-in, along with a convenient half bath with tile flooring, a new vanity, and a comfort-height toilet. The main level offers an open-concept living and dining area with hardwood floors and a bright kitchen with white cabinetry—perfect for everyday living and entertaining. Recent updates include a NEW heat pump/AC, a NEW water heater and smart thermostats for added efficiency and comfort, and the home has been freshly painted throughout. Upstairs, you’ll find two generously sized bedrooms with walk-in closets and beautiful arched windows that bring in abundant natural light. A laundry room and a cozy sitting area at the top of the stairs—ideal for a home office or reading nook—complete the second level. Enjoy easy access to major routes, as well as nearby restaurants and shopping. A great opportunity for comfortable and convenient living
    84 days
    |
    315
    |
    6
    |

    Zillow last checked:

    Listing updated:

    Listed by:

    James Major 978-853-2745,

    Lamacchia Realty, Inc. 339-645-9300

    Source: MLS PIN,MLS#: 73502796

    Loading...

      Facts & features

      Interior

      Bedrooms & bathrooms
      • Bedrooms: 2
      • Bathrooms: 2
      • Full bathrooms: 1
      • 1/2 bathrooms: 1
      Primary bedroom
      • Features: Closet, Flooring - Wall to Wall Carpet, Cable Hookup
      • Level: Second
      • Area: 200
      • Dimensions: 10 x 20
      Bedroom 2
      • Features: Closet, Cable Hookup
      • Level: Second
      • Area: 180
      • Dimensions: 9 x 20
      Primary bathroom
      • Features: No
      Kitchen
      • Features: Flooring - Wood, Countertops - Stone/Granite/Solid
      • Level: First
      • Area: 96
      • Dimensions: 6 x 16
      Living room
      • Features: Closet, Flooring - Hardwood, Open Floorplan
      • Level: First
      • Area: 247
      • Dimensions: 19 x 13
      Heating
      • Heat Pump
      Cooling
      • Heat Pump
      Appliances
      • Included: Range, Dishwasher, Disposal, Refrigerator, Washer, Dryer
      • Laundry: Electric Dryer Hookup, Washer Hookup, Second Floor, In Unit
      Features
      • Flooring: Tile, Carpet, Laminate
      • Has basement: No
      • Has fireplace: No
      • Common walls with other units/homes: 2+ Common Walls
      Interior area
      • Total structure area: 1,462
      • Total interior livable area: 1,462 sqft
      • Finished area above ground: 1,462
      Video & virtual tour

      Property

      Parking
      • Total spaces: 1
      • Parking features: Off Street, Assigned
      • Uncovered spaces: 1
      Details
      • Parcel number: M:160 B:3905 L:2001 U:306,3187279
      • Zoning: DMU

      Construction

      Type & style
      • Home type: Condo
      • Property subtype: Condominium
      • Attached to another structure: Yes
      Materials
      • Brick
      • Roof: Tar/Gravel
      Condition
      • Year built: 1986

      Utilities & green energy

      • Electric: Circuit Breakers, 200+ Amp Service
      • Sewer: Public Sewer
      • Water: Public
      • Utilities for property: for Electric Range, for Electric Dryer, Washer Hookup
      Green energy
      • Energy efficient items: Thermostat

      Community & HOA

      Community
      • Features: Public Transportation, Shopping, Park, Medical Facility, Bike Path, Conservation Area, House of Worship, Public School, T-Station, University
      • Security: Intercom
      HOA
      • Amenities included: Elevator(s)
      • Services included: Water, Sewer, Insurance, Maintenance Structure, Road Maintenance, Maintenance Grounds, Snow Removal, Trash
      • HOA fee: $616 monthly
      Location
      • Region: Lowell

      Financial & listing details

      • Price per square foot: $243/sqft
      • Tax assessed value: $336,300
      • Annual tax amount: $3,861
      • Date on market: 4/16/2026

        Estimated market value

        $347,000

        $330,000 - $364,000

        $2,491/mo

        Price history

        DateEventPrice
        4/29/2026Price change$355,000-1.4%$243/sqft
        Source: MLS PIN #73502796 Report a problem
        4/16/2026Listed for sale$360,000+28.6%$246/sqft
        Source: MLS PIN #73502796 Report a problem
        10/13/2021Sold$280,000+34.6%$192/sqft
        Source: MLS PIN #72882304 Report a problem
        12/6/2017Sold$208,000+122.5%$142/sqft
        Source: Public Record Report a problem
        11/19/1999Sold$93,500+100.6%$64/sqft
        Source: Public Record Report a problem
        5/22/1995Sold$46,610$32/sqft
        Source: Public Record Report a problem

        Public tax history

        YearProperty taxesTax assessment
        2025$3,213 $238,700
        2024$3,213 $238,700
        2023$3,213 $238,700
        2022$3,213 $238,700
        2021$3,213 +7.4%$238,700 +6.6%
        2020$2,991 +2.6%$223,900 +7.8%
        2019$2,916 +6.5%$207,700 +9.1%
        2018$2,738 -6.8%$190,300 -3.4%
        2017$2,939 +6.6%$197,000 +8.3%
        2016$2,758 $181,900

        Find assessor info on the county website

        Monthly payment

        Est. payment

        Payment breakdown

        Explore the cost of this home by adjusting the details. Changes won't be saved.
        All calculations are estimates and provided by Zillow, Inc. for informational purposes only. Actual amounts may vary.
        HOA fees may include property taxes on listings classified as Co-Ops. Contact the listing agent and/or owner for fee details.
        Mortgage interest rates are dependent on a number of factors, including credit score, down payment, and repayment length. Interest rate data provided by Zillow Group Marketplace, Inc. as of 1/1/1970 from various mortgage lenders with which we have lead or other similar arrangements; the Estimated Payment is an average of those rates.
        See how much you could borrow to make a competitive offer.

        Climate risks

        Neighborhood: Downtown

        Getting around

        95 / 100
        Walker's Paradise
        62 / 100
        Good Transit
        51 / 100
        Bikeable

        Nearby schools

        GreatSchools rating

        A local agent can set up tours, give advice and negotiate with sellers.

        Browse local experts

        Similar homes

        Skip to the end of the carouselSkip to the beginning of the carousel