Skip main navigation
Off market
Street View
  • $362,700

    200 Market St APT 105, Lowell, MA 01852

    2beds
    1,422sqft
    Townhouse
    Built in 1913
    -- sqft lot
    $362,700 Zestimate®
    $255/sqft
    $2,984 Estimated rent

    Home value

    $362,700

    $341,000 - $384,000

    $2,984/mo

    Zestimate® history
    Loading
    Loading...

    Owner options

    List your home for rent

    $2,984/mo

    Rent Zestimate®

    Find your next renter with Zillow Rental Manager. Plus, with online applications, you can quickly screen prospective tenants – for free.

    Learn more

    $2,984/mo

    Rent Zestimate®

    Refinance and save

    $2,289/mo

    Est. payment

    Refinancing to a lower rate could help reduce your monthly payments and save thousands over the life of the loan.

    See today's rates

    $2,289/mo

    Est. payment

    Explore your selling options

    Work with a Zillow partner agent

    Leverage their expertise and Zillow's premium Showcase listings to get your home seen by more buyers.

    Get started

    List with your own agent

    Get your home in front of millions of buyers by listing it on Zillow.

    Learn how to do it

    Sell it yourself

    Take full control of how buyers see your home on Zillow by listing For Sale by Owner (FSBO).

    List your home

    What's special

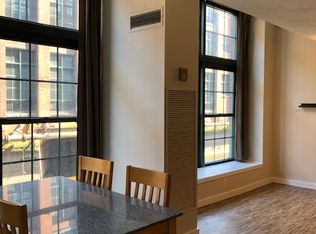
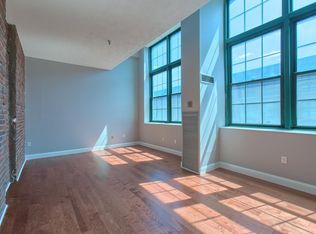
    Walk in the building - and you are home! No stairs to climb; no elevators to ride. This beautiful unit has been lovingly maintained and upgraded by this Seller through 7 years of ownership - and now is passing it on in absolutely wonderful condition. NOTHING to do. Ceiling heights of 1st floor units at Canal Place boast an extra TEN INCHES of headroom on each level compared to upper floor units in the building. So much storage in this great space that it can't all be shown - you have to see it to believe it. Leave your car behind in the association-supplied parking spot and walk to all that downtown has to offer: restaurants; coffee shops; concerts; live theater; festivals. Well-managed complex. Two pets allowed.

    This property is off market, which means it's not currently listed for sale or rent on Zillow. This may be different from what's available on other websites or public sources.

    Facts & features

    Interior

    Bedrooms & bathrooms
    • Bedrooms: 2
    • Bathrooms: 2
    • Full bathrooms: 1
    • 1/2 bathrooms: 1
    Heating
    • Forced air, Heat pump, Gas
    Cooling
    • Central
    Appliances
    • Included: Dishwasher, Dryer, Freezer, Garbage disposal, Microwave, Range / Oven, Refrigerator, Washer
    Features
    • Flooring: Tile, Carpet, Hardwood, Laminate
    • Basement: None
    • Has fireplace: No
    Interior area
    • Total interior livable area: 1,422 sqft

    Property

    Parking
    • Total spaces: 1
    • Parking features: Garage - Detached
    Features
    • Exterior features: Brick
    • Has view: Yes
    • View description: City
    Details
    • Parcel number: LOWEM160B3905L2001U105

    Construction

    Type & style
    • Home type: Townhouse
    Materials
    • Roof: Built-up
    Condition
    • Year built: 1913

    Community & neighborhood

    Location
    • Region: Lowell

    HOA & financial

    HOA
    • Has HOA: Yes
    • HOA fee: $450 monthly

    Other

    Other facts
    • AMENITIES: Shopping, Medical Facility, T-Station, Public Transportation, Park, Highway Access, House of Worship, University, Public School, Walk/Jog Trails
    • APPLIANCES: Range, Dishwasher, Refrigerator, Disposal, Vent Hood
    • ASSOC_SECURITY: Intercom
    • COMPLEX_COMPLETE: Yes
    • COOLING: Individual, Heat Pump, Unit Control
    • DIN_LEVEL: First Floor
    • FLOORING: Wall to Wall Carpet, Tile, Engineered Hardwood
    • KIT_DSCRP: Flooring - Vinyl, Countertops - Stone/Granite/Solid, Stainless Steel Appliances, Main Level
    • KIT_LEVEL: First Floor
    • MBR_DSCRP: Closet - Walk-in, Flooring - Wall to Wall Carpet, Ceiling Fan(s)
    • STYLE: Mid-Rise, Townhouse
    • UTILITY_CONNECTIONS: for Electric Range
    • YEAR_ROUND: Yes
    • PETS_ALLOWED: Yes
    • UNIT_PLACEMENT: Street
    • CONSTRUCTION: Brick
    • ELECTRIC_FEATURE: Circuit Breakers, 220 Volts, 110 Volts, 150 Amps
    • EXTERIOR: Brick
    • INTERIOR_FEATURES: Cable Available
    • ROOF_MATERIAL: Rubber
    • DIN_DSCRP: Flooring - Hardwood, Open Floor Plan, Main Level, Ceiling Fan(s)
    • BED2_DSCRP: Flooring - Wall to Wall Carpet, Closet, Ceiling Fan(s)
    • BED2_LEVEL: Second Floor
    • BTH1_DSCRP: Bathroom - Half, Flooring - Vinyl, Countertops - Stone/Granite/Solid
    • BTH1_LEVEL: First Floor
    • BTH2_DSCRP: Bathroom - Full, Countertops - Stone/Granite/Solid, Flooring - Vinyl
    • OTH1_LEVEL: First Floor
    • OTH1_ROOM_NAME: Foyer
    • MBR_LEVEL: Second Floor
    • HEATING: Heat Pump, Unit Control, Electric, Wall Unit, Individual
    • HOT_WATER: Electric
    • BTH2_LEVEL: Second Floor
    • OTH1_DSCRP: Closet, Main Level, Closet - Walk-in, Flooring - Vinyl
    • RESTRICTIONS: RV/Boat/Trailer
    • FEE_INTERVAL: Monthly

    Price history

    Price history is unavailable.

    Public tax history

    YearProperty taxesTax assessment
    2025$3,516 -8.6%$306,300 -5.1%
    2024$3,845 +8.8%$322,800 +13.4%
    2023$3,535 $284,600

    Find assessor info on the county website

    Neighborhood: Downtown

    Nearby schools

    GreatSchools rating
    Get a cash offer in 3 minutes
    Find out how much your home could sell for in as little as 3 minutes with a no-obligation cash offer.
    Estimated market value
    $362,700
    Get a cash offer in 3 minutes
    Find out how much your home could sell for in as little as 3 minutes with a no-obligation cash offer.
    Estimated market value
    $362,700