Skip main navigation
Off market
  • $357,800

    200 Market St APT 201, Lowell, MA 01852

    2beds
    1,592sqft
    Condominium
    Built in 1913
    -- sqft lot
    $357,800 Zestimate®
    $225/sqft
    $2,607 Estimated rent

    Home value

    $357,800

    $340,000 - $379,000

    $2,607/mo

    Zestimate® history
    Loading
    Loading...

    Owner options

    List your home for rent

    $2,607/mo

    Rent Zestimate®

    Find your next renter with Zillow Rental Manager. Plus, with online applications, you can quickly screen prospective tenants – for free.

    Learn more

    $2,607/mo

    Rent Zestimate®

    Refinance and save

    $2,726/mo

    Est. payment

    Refinancing to a lower rate could help reduce your monthly payments and save thousands over the life of the loan.

    See today's rates

    $2,726/mo

    Est. payment

    Explore your selling options

    Work with a Zillow partner agent

    Leverage their expertise and Zillow's premium Showcase listings to get your home seen by more buyers.

    Get started

    List with your own agent

    Get your home in front of millions of buyers by listing it on Zillow.

    Learn how to do it

    Sell it yourself

    Take full control of how buyers see your home on Zillow by listing For Sale by Owner (FSBO).

    List your home

    What's special

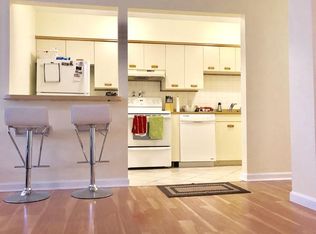
    Bigger than most 2-Bed units at CP1, this almost 1,600sf sunset-facing end unit with huge windows on both sides is waiting for you. Main level consists of huge, open-concept living room/dining area, galley kitchen & Guest Bath. At top of the stairs - exposed brick walls with room for a small office on one side of the stairway & the other wall would make a fantastic art gallery area! Large Main Bedroom with walk-in closet & lots of sunshine! Second bedroom is a good size w/closet. Full bath located on this level; laundry Room w/cabinetry. LOTS of closets - 3 in main level foyer area, pantry-type storage near 1/2 bath, walk-in in Main Bedroom, laundry room cabinets & 2nd-floor hallway linen closet. Let the 'urban' you discover downtown Lowell. Canal Place is in the heart of the city; arts/entertainment/dining are within walking distance. Don't forget nearby train station & highway access for easy commute. Unit being offered in 'AS-IS' condition; come see what you can do to make it YOURS!

    This property is off market, which means it's not currently listed for sale or rent on Zillow. This may be different from what's available on other websites or public sources.

    Zillow last checked:

    Listing updated:

    Listed by:

    Georgi May 978-764-5570,

    RE/MAX Triumph Realty 978-250-0025

    Bought with:

    Lana Stepanskaia

    Hillman Homes

    Source: MLS PIN,MLS#: 73116179

    Facts & features

    Interior

    Bedrooms & bathrooms
    • Bedrooms: 2
    • Bathrooms: 2
    • Full bathrooms: 1
    • 1/2 bathrooms: 1
    • Main level bathrooms: 1
    Primary bedroom
    • Features: Walk-In Closet(s), Flooring - Wall to Wall Carpet
    • Level: Second
    • Area: 280
    • Dimensions: 14 x 20
    Bedroom 2
    • Features: Closet, Flooring - Wall to Wall Carpet
    • Level: Second
    • Area: 153
    • Dimensions: 9 x 17
    Primary bathroom
    • Features: No
    Bathroom 1
    • Features: Bathroom - Half, Flooring - Stone/Ceramic Tile
    • Level: Main,First
    • Area: 35
    • Dimensions: 7 x 5
    Bathroom 2
    • Features: Bathroom - Full, Bathroom - With Tub & Shower, Flooring - Stone/Ceramic Tile
    • Level: Second
    • Area: 55
    • Dimensions: 11 x 5
    Dining room
    • Level: First
    • Area: 160
    • Dimensions: 16 x 10
    Kitchen
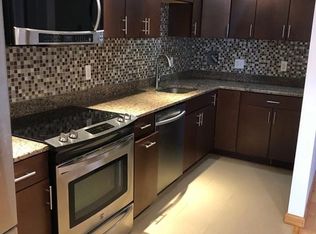
    • Features: Flooring - Stone/Ceramic Tile, Countertops - Stone/Granite/Solid, Peninsula, Lighting - Overhead
    • Level: Main,First
    • Area: 75
    • Dimensions: 5 x 15
    Living room
    • Features: Cable Hookup, Open Floorplan
    • Level: Main,First
    • Area: 252
    • Dimensions: 21 x 12
    Heating
    • Heat Pump, Electric, Unit Control
    Cooling
    • Central Air, Heat Pump, Unit Control
    Appliances
    • Included: Range, Dishwasher, Disposal, Refrigerator, Washer/Dryer
    • Laundry: Flooring - Laminate, Electric Dryer Hookup, Washer Hookup, Second Floor, In Unit
    Features
    • Closet, Entrance Foyer, Loft, Elevator
    • Flooring: Tile, Carpet, Laminate, Flooring - Stone/Ceramic Tile, Flooring - Wall to Wall Carpet
    • Basement: None
    • Has fireplace: No
    • Common walls with other units/homes: Corner
    Interior area
    • Total structure area: 1,592
    • Total interior livable area: 1,592 sqft

    Property

    Parking
    • Total spaces: 1
    • Parking features: Off Street
    • Uncovered spaces: 1
    Accessibility
    • Accessibility features: Accessible Entrance
    Features
    • Entry location: Unit Placement(Front)
    Details
    • Parcel number: 3187330
    • Zoning: DMU

    Construction

    Type & style
    • Home type: Condo
    • Property subtype: Condominium
    • Attached to another structure: Yes
    Materials
    • Brick
    • Roof: Rubber
    Condition
    • Year built: 1913
    • Major remodel year: 1986

    Utilities & green energy

    • Electric: 110 Volts, Circuit Breakers
    • Sewer: Public Sewer
    • Water: Public
    • Utilities for property: for Electric Range, for Electric Oven, for Electric Dryer, Washer Hookup

    Community & neighborhood

    Security
    • Security features: Intercom
    Community
    • Community features: Public Transportation, Shopping, Park, Medical Facility, Highway Access, House of Worship, Public School, T-Station, University
    Location
    • Region: Lowell

    HOA & financial

    HOA
    • HOA fee: $479 monthly
    • Amenities included: Elevator(s)
    • Services included: Heat, Gas, Water, Sewer, Insurance, Maintenance Structure, Road Maintenance, Maintenance Grounds, Snow Removal, Trash, Reserve Funds

    Price history

    DateEventPrice
    6/23/2023Sold$335,000+0.8%$210/sqft
    Source: MLS PIN #73116179 Report a problem
    5/25/2023Listed for sale$332,500+58.3%$209/sqft
    Source: MLS PIN #73116179 Report a problem
    2/21/2017Sold$210,000+20%$132/sqft
    Source: Public Record Report a problem
    7/31/2014Sold$175,000+150.4%$110/sqft
    Source: Public Record Report a problem
    4/22/1996Sold$69,900+5.9%$44/sqft
    Source: Public Record Report a problem
    1/2/1996Sold$66,000$41/sqft
    Source: Public Record Report a problem

    Public tax history

    YearProperty taxesTax assessment
    2025$3,401 $252,700
    2024$3,401 $252,700
    2023$3,401 $252,700
    2022$3,401 $252,700
    2021$3,401 +7.4%$252,700 +6.6%
    2020$3,166 +2.6%$237,000 +7.8%
    2019$3,086 +6.5%$219,800 +9.1%
    2018$2,898 -6.8%$201,400 -3.4%
    2017$3,109 +5.9%$208,400 +7.6%
    2016$2,935 $193,600

    Find assessor info on the county website

    Neighborhood: Downtown

    Nearby schools

    GreatSchools rating
    Get a cash offer in 3 minutes
    Find out how much your home could sell for in as little as 3 minutes with a no-obligation cash offer.
    Estimated market value
    $357,800
    Get a cash offer in 3 minutes
    Find out how much your home could sell for in as little as 3 minutes with a no-obligation cash offer.
    Estimated market value
    $357,800