Fantastic views from your loft-style townhouse! One of downtownâs most unique lofts, corner unit remodeled to create a beautiful 1660 Sq. Ft unit in Canal Place I. 1st floor features an open floor plan with tile and new engineered cherry hardwood floors, ten-foot north and nothwest facing windows bringing in natural light, exposed beams & brick, track/recessed lighting, tons of storage. Kitchen includes silestone counters/all stainless-steel appliances, Second-floor has all new carpeting, master suite offers spectacular views overlooking downtown, walk in closet, private office/ work space, library nook, 1 Deeded underground spot and 1 spot in citygarage. Must see, all you need to do is unpack. Steps to Tsongas Arena, LeLacheur Park, Lowell Auditorium
Sold for $388,700
Street View
$388,700
200 Market St APT 501, Lowell, MA 01852
2beds
1,660sqft
Condo
Built in 1913
-- sqft lot
$402,100 Zestimate®
$234/sqft
$3,213 Estimated rent
Home value
$402,100
$370,000 - $434,000
$3,213/mo
Zestimate® history
Owner options
List your home for rent
$3,213/mo
Rent Zestimate®
Find your next renter with Zillow Rental Manager. Plus, with online applications, you can quickly screen prospective tenants – for free.
$3,213/mo
Rent Zestimate®
Refinance and save
$3,017/mo
Est. payment
Refinancing to a lower rate could help reduce your monthly payments and save thousands over the life of the loan.
$3,017/mo
Est. payment
Explore your selling options
Work with a Zillow partner agent
Leverage their expertise and Zillow's premium Showcase listings to get your home seen by more buyers.
Get startedList with your own agent
Get your home in front of millions of buyers by listing it on Zillow.
Learn how to do itSell it yourself
Take full control of how buyers see your home on Zillow by listing For Sale by Owner (FSBO).
List your homeWhat's special
Facts & features
Interior
Bedrooms & bathrooms
- Bedrooms: 2
- Bathrooms: 2
- Full bathrooms: 1
- 1/2 bathrooms: 1
Heating
- Forced air, Heat pump, Gas
Cooling
- Central
Appliances
- Included: Dishwasher, Dryer, Freezer, Garbage disposal, Microwave, Range / Oven, Refrigerator, Washer
Features
- Cable Available, Intercom, Internet Available - Unknown
- Flooring: Tile, Carpet, Hardwood
- Basement: None
Interior area
- Total interior livable area: 1,660 sqft
Property
Parking
- Total spaces: 2
- Parking features: Garage - Attached, Garage - Detached
Features
- Exterior features: Brick
- Has view: Yes
- View description: City
Details
- Parcel number: LOWEM160B3905L2001U501
Construction
Type & style
- Home type: Condo
Materials
- Roof: Other
Condition
- Year built: 1913
Community & HOA
HOA
- Has HOA: Yes
- HOA fee: $477 monthly
Location
- Region: Lowell
Financial & listing details
- Price per square foot: $234/sqft
- Tax assessed value: $365,400
- Annual tax amount: $4,195
Price history
| Date | Event | Price |
|---|---|---|
| 4/3/2026 | Sold | $388,700$234/sqft |
Source: Public Record Report a problem | ||
Public tax history
| Year | Property taxes | Tax assessment |
|---|---|---|
| 2025 | $4,195 -8.5% | $365,400 -5.1% |
| 2024 | $4,584 +8.8% | $384,900 +13.4% |
| 2023 | $4,215 | $339,400 |
Find assessor info on the county website
Neighborhood: Downtown
Nearby homes
- $221,6001 bd1 ba584 sqft200 Market St #7A, Lowell, MA 01852Off Market
- $321,8002 bd1 ba1.4k sqft200 Market St #415, Lowell, MA 01852Off Market
- $225,4001 bd1 ba592 sqft200 Market St APT A2, Lowell, MA 01852Off Market
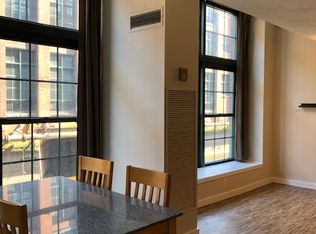
- $233,5001 bd1 ba602 sqft200 Market St #20A, Lowell, MA 01852Off Market
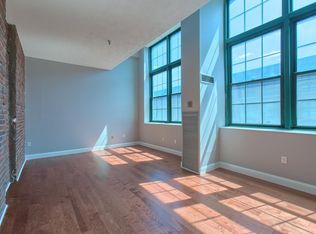
- $205,9001 bd1 ba499 sqft200 Market St #24A, Lowell, MA 01852Off Market
- $333,7002 bd1 ba1.4k sqft200 Market St APT 118, Lowell, MA 01852Off Market
- $227,7001 bd1 ba523 sqft200 Market St APT A1, Lowell, MA 01852Off Market
- $227,0001 bd1 ba604 sqft200 Market St #18A, Lowell, MA 01852Off Market
- $248,2001 bd1 ba710 sqft200 Market St #14A, Lowell, MA 01852Off Market
Nearby schools
GreatSchools rating
- 5/10Charlotte M Murkland Elementary SchoolGrades: PK-4Distance: 0.5 mi
- 5/10Rogers STEM AcademyGrades: K-8Distance: 0.5 mi
- 4/10Lowell High SchoolGrades: 9-12Distance: 0.2 mi
Get a cash offer in 3 minutes
Find out how much your home could sell for in as little as 3 minutes with a no-obligation cash offer.
Estimated market value
$402,100
Get a cash offer in 3 minutes
Find out how much your home could sell for in as little as 3 minutes with a no-obligation cash offer.
Estimated market value
$402,100
- Massachusetts
- Middlesex County
- Lowell
- 01852
- Downtown
- 200 Market St Apartment 501
