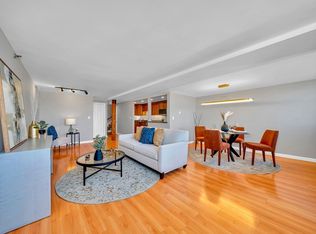
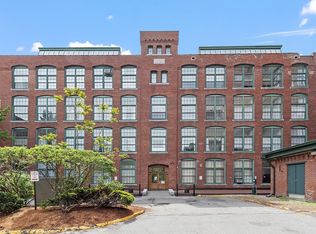
This rare 5th-floor corner loft at Canal Place I spans two levels and 1,660 sq ft — one of the most spacious floor plans in the building. Oversized north & northwest windows bathe exposed brick, original beams, & hardwood floors in natural light, delivering the warmth and authenticity that defines true loft living. A generous primary suite fits a king bed, while a 2nd bedroom, two loft spaces, and 1.5 baths — including a new vanity — give you room to live, work, and unwind. Move in with confidence: fresh paint, nearly-new washer/dryer, and a $19,500 special assessment paid in full by the seller. TWO dedicated parking spaces: a DEEDED UNDERGROUND GARAGE SPACE with private storage plus a Leo Roy Garage space — a rare combination that adds exceptional everyday convenience.Secure entry, elevator access, & pet-friendly management complete the package. Downtown dining, the Riverwalk, Tsongas Center, and Commuter Rail are all just outside your door. More space, more light, more value.
Sold for $388,700
$388,700
200 Market St APT 501, Lowell, MA 01852
2beds
1,660sqft
Condominium, Townhouse
Built in 1906
-- sqft lot
$375,300 Zestimate®
$234/sqft
$2,808 Estimated rent
Home value
$375,300
$357,000 - $394,000
$2,808/mo
Zestimate® history
Owner options
List your home for rent
$2,808/mo
Rent Zestimate®
Find your next renter with Zillow Rental Manager. Plus, with online applications, you can quickly screen prospective tenants – for free.
$2,808/mo
Rent Zestimate®
Refinance and save
$3,189/mo
Est. payment
Refinancing to a lower rate could help reduce your monthly payments and save thousands over the life of the loan.
$3,189/mo
Est. payment
Explore your selling options
Work with a Zillow partner agent
Leverage their expertise and Zillow's premium Showcase listings to get your home seen by more buyers.
Get startedList with your own agent
Get your home in front of millions of buyers by listing it on Zillow.
Learn how to do itSell it yourself
Take full control of how buyers see your home on Zillow by listing For Sale by Owner (FSBO).
List your homeWhat's special
Two loft spacesElevator accessExposed brickSpans two levelsHardwood floorsOriginal beamsSecure entry
Zillow last checked:
Listing updated:
Listed by:
Mindy Dopler Nelson 978-364-0365,
Keller Williams Realty-Merrimack 978-692-3280
Bought with:
Heidy Gisler
Keller Williams Realty
Source: MLS PIN,MLS#: 73483412
Facts & features
Interior
Bedrooms & bathrooms
- Bedrooms: 2
- Bathrooms: 2
- Full bathrooms: 1
- 1/2 bathrooms: 1
- Main level bathrooms: 1
Primary bedroom
- Features: Beamed Ceilings, Walk-In Closet(s), Flooring - Wall to Wall Carpet, High Speed Internet Hookup
- Level: Second
- Area: 216
- Dimensions: 12 x 18
Bedroom 2
- Features: Beamed Ceilings, Walk-In Closet(s), Flooring - Wall to Wall Carpet, High Speed Internet Hookup
- Level: Second
- Area: 162
- Dimensions: 9 x 18
Primary bathroom
- Features: No
Bathroom 1
- Features: Bathroom - Half, Flooring - Stone/Ceramic Tile, Low Flow Toilet, Remodeled, Lighting - Overhead
- Level: Main,First
- Area: 40
- Dimensions: 8 x 5
Bathroom 2
- Features: Bathroom - Full, Bathroom - With Tub & Shower, Flooring - Stone/Ceramic Tile, Countertops - Stone/Granite/Solid, Low Flow Toilet, Remodeled, Lighting - Overhead
- Level: Second
- Area: 72
- Dimensions: 12 x 6
Dining room
- Features: Flooring - Hardwood, High Speed Internet Hookup, Open Floorplan, Recessed Lighting, Lighting - Overhead, Decorative Molding
- Level: Main,First
- Area: 140
- Dimensions: 14 x 10
Kitchen
- Features: Flooring - Stone/Ceramic Tile, Countertops - Stone/Granite/Solid, Breakfast Bar / Nook, Recessed Lighting, Stainless Steel Appliances, Lighting - Pendant
- Level: Main,First
- Area: 112
- Dimensions: 7 x 16
Living room
- Features: Flooring - Hardwood, Open Floorplan, Recessed Lighting, Lighting - Pendant, Decorative Molding
- Level: Main,First
- Area: 294
- Dimensions: 21 x 14
Heating
- Heat Pump
Cooling
- Central Air, Heat Pump
Appliances
- Included: Range, Dishwasher, Disposal, Refrigerator, Freezer, Washer, Dryer
- Laundry: Closet/Cabinets - Custom Built, Flooring - Hardwood, Electric Dryer Hookup, Washer Hookup, Second Floor, In Unit
Features
- Lighting - Pendant, Lighting - Overhead, Walk-In Closet(s), Closet, Loft, Foyer
- Flooring: Flooring - Hardwood, Flooring - Stone/Ceramic Tile
- Has basement: No
- Has fireplace: No
- Common walls with other units/homes: End Unit,Corner
Interior area
- Total structure area: 1,660
- Total interior livable area: 1,660 sqft
- Finished area above ground: 1,660
- Finished area below ground: 0
Property
Parking
- Total spaces: 2
- Parking features: Under, Heated Garage, Deeded, Assigned
- Attached garage spaces: 2
Features
- Entry location: Unit Placement(Upper)
Details
- Parcel number: G12465,3187269
- Zoning: DMU
Construction
Type & style
- Home type: Townhouse
- Property subtype: Condominium, Townhouse
- Attached to another structure: Yes
Condition
- Year built: 1906
- Major remodel year: 1986
Utilities & green energy
- Sewer: Public Sewer
- Water: Public
Community & HOA
Community
- Features: Public Transportation, Shopping, Park, Medical Facility, Bike Path, Highway Access, House of Worship, Private School, Public School, T-Station, University
- Security: Intercom
HOA
- Amenities included: Elevator(s)
- Services included: Gas, Water, Sewer, Insurance, Security, Maintenance Grounds, Snow Removal, Trash, Reserve Funds
- HOA fee: $642 monthly
Location
- Region: Lowell
Financial & listing details
- Price per square foot: $234/sqft
- Tax assessed value: $363,700
- Annual tax amount: $4,128
- Date on market: 3/12/2026
Price history
| Date | Event | Price |
|---|---|---|
| 4/3/2026 | Sold | $388,700-0.3%$234/sqft |
Source: MLS PIN #73483412 Report a problem | ||
| 3/17/2026 | Contingent | $389,900$235/sqft |
Source: MLS PIN #73483412 Report a problem | ||
| 3/6/2026 | Listed for sale | $389,900+15.4%$235/sqft |
Source: MLS PIN #73483412 Report a problem | ||
| 12/10/2021 | Sold | $338,000+16.6%$204/sqft |
Source: MLS PIN #72914886 Report a problem | ||
| 12/5/2019 | Sold | $290,000+41.5%$175/sqft |
Source: Public Record Report a problem | ||
| 7/29/2014 | Sold | $205,000+4.1%$123/sqft |
Source: Public Record Report a problem | ||
| 4/30/2009 | Sold | $197,000-6.6%$119/sqft |
Source: Public Record Report a problem | ||
| 1/16/2004 | Sold | $211,000+139.8%$127/sqft |
Source: Public Record Report a problem | ||
| 9/29/1998 | Sold | $88,000+151.4%$53/sqft |
Source: Public Record Report a problem | ||
| 10/28/1994 | Sold | $35,000$21/sqft |
Source: Public Record Report a problem | ||
Public tax history
| Year | Property taxes | Tax assessment |
|---|---|---|
| 2025 | $3,489 | $259,200 |
| 2024 | $3,489 | $259,200 |
| 2023 | $3,489 | $259,200 |
| 2022 | $3,489 | $259,200 |
| 2021 | $3,489 +7.4% | $259,200 +6.6% |
| 2020 | $3,248 +2.6% | $243,100 +7.8% |
| 2019 | $3,166 +6.5% | $225,500 +9.1% |
| 2018 | $2,973 -6.8% | $206,600 -3.4% |
| 2017 | $3,190 +7% | $213,800 +8.7% |
| 2016 | $2,982 | $196,700 |
Find assessor info on the county website
Neighborhood: Downtown
Nearby homes
- $380,0002 bd2 ba1.5k sqft200 Market St APT 403, Lowell, MA 01852Sold

- $333,6082 bd2 ba1.5k sqft200 Market St APT 607, Lowell, MA 01852Sold
- $245,0001 bd1 ba601 sqft200 Market St #12A, Lowell, MA 01852Sold

- $350,0003 bd2 ba1.7k sqft200 Market St #44B, Lowell, MA 01852Sold
- $354,7502 bd2 ba1.4k sqft200-200 Market St #112, Lowell, MA 01852Sold
- $240,0001 bd1 ba508 sqft200 Market St #23A, Lowell, MA 01852Sold
- $266,7002 bd1 ba819 sqft200 Market St UNIT 3010, Lowell, MA 01852Sold
- $239,9001 bd1 ba582 sqft200 Market St UNIT 4303, Lowell, MA 01852Sold
Nearby schools
GreatSchools rating
- 5/10Rogers STEM AcademyGrades: K-8Distance: 0.4 mi
- 4/10Lowell High SchoolGrades: 9-12Distance: 0.3 mi
- 5/10Charlotte M Murkland Elementary SchoolGrades: PK-4Distance: 0.6 mi
Get a cash offer in 3 minutes
Find out how much your home could sell for in as little as 3 minutes with a no-obligation cash offer.
Estimated market value
$375,300
Get a cash offer in 3 minutes
Find out how much your home could sell for in as little as 3 minutes with a no-obligation cash offer.
Estimated market value
$375,300
- Massachusetts
- Middlesex County
- Lowell
- 01852
- Downtown
- 200 Market St Apartment 501
