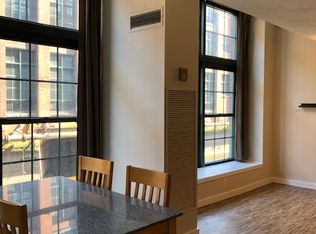
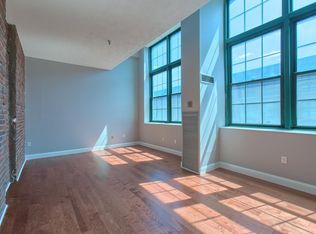
Motivated seller! This beautiful sun-filled, 2 br plus Loft, 6th floor (top floor) unit at Canal Place features open spaces, expansive city views, updated baths, and newer kitchen appliances plus a newer washer and dryer, and newer hot water heater to provide ease of living. Complete unit painted, July 2025 and looks gorgeous! The layout features an open first floor plan featuring Kitchen, spacious Living Area, Dining Area and a Powder Room. The stairway and railing was redesigned by the previous owner and features a stunning contemporary flair leading up to the second floor with hardwood. The Loft area provides a fantastic work from home space and the two generously sized bedrooms each feature spacious walk in closets. Close distance to wonderful local shops, book stores and amazing neighborhood restaurants. Plus, easy commuting access to major routes. Make this one your new home!
For sale
Price increase: $3K (6/4)
$348,000
200 Market St APT 619, Lowell, MA 01852
2beds
1,518sqft
Condominium
Built in 1986
-- sqft lot
$346,800 Zestimate®
$229/sqft
$619/mo HOA
What's special
Dining areaOpen first floor planTwo generously sized bedroomsPowder roomNewer washer and dryerNewer hot water heaterSpacious walk in closets
- 138 days |
- 679 |
- 27 |
Zillow last checked:
Listing updated:
Listed by:
Susan Verma 617-650-2007,
William Raveis R.E. & Home Services 978-443-0334
Source: MLS PIN,MLS#: 73476585
Loading...
Facts & features
Interior
Bedrooms & bathrooms
- Bedrooms: 2
- Bathrooms: 2
- Full bathrooms: 1
- 1/2 bathrooms: 1
Primary bedroom
- Features: Walk-In Closet(s), Flooring - Hardwood
- Level: Second
- Area: 190
- Dimensions: 19 x 10
Bedroom 2
- Features: Walk-In Closet(s), Flooring - Hardwood
- Level: Second
- Area: 171
- Dimensions: 19 x 9
Primary bathroom
- Features: No
Bathroom 1
- Features: Bathroom - Half, Flooring - Vinyl
- Level: First
- Area: 30
- Dimensions: 6 x 5
Bathroom 2
- Features: Bathroom - Full, Bathroom - With Tub & Shower, Flooring - Vinyl
- Level: Second
- Area: 45
- Dimensions: 9 x 5
Dining room
- Features: Flooring - Stone/Ceramic Tile
- Level: First
- Area: 130
- Dimensions: 13 x 10
Kitchen
- Features: Flooring - Stone/Ceramic Tile
- Level: First
- Area: 90
- Dimensions: 15 x 6
Living room
- Features: Flooring - Stone/Ceramic Tile
- Level: First
- Area: 266
- Dimensions: 19 x 14
Heating
- Central
Cooling
- Central Air
Appliances
- Included: Range, Dishwasher, Refrigerator, Washer, Dryer
- Laundry: Flooring - Vinyl, Cabinets - Upgraded, Electric Dryer Hookup, Washer Hookup, Second Floor, In Unit
Features
- Closet, Entrance Foyer, Loft
- Flooring: Wood, Tile, Vinyl, Flooring - Stone/Ceramic Tile, Flooring - Hardwood
- Has basement: No
- Has fireplace: No
- Common walls with other units/homes: No One Above,End Unit
Interior area
- Total structure area: 1,518
- Total interior livable area: 1,518 sqft
- Finished area above ground: 1,518
Property
Parking
- Total spaces: 1
- Parking features: Off Street
- Uncovered spaces: 1
Features
- Exterior features: City View(s)
- Has view: Yes
- View description: City
Details
- Parcel number: 3187358
- Zoning: DMU
- Other equipment: Intercom
Construction
Type & style
- Home type: Condo
- Property subtype: Condominium
- Attached to another structure: Yes
Materials
- Brick, Post & Beam
Condition
- Year built: 1986
Utilities & green energy
- Electric: Circuit Breakers
- Sewer: Public Sewer
- Water: Public
- Utilities for property: for Electric Range, for Electric Oven, Washer Hookup
Green energy
- Energy efficient items: Thermostat
Community & HOA
Community
- Features: Public Transportation, Shopping, Park, Medical Facility
- Security: Intercom
HOA
- Amenities included: Elevator(s)
- Services included: Gas, Water, Sewer, Insurance, Security, Maintenance Structure, Road Maintenance, Maintenance Grounds, Snow Removal, Trash, Reserve Funds
- HOA fee: $619 monthly
Location
- Region: Lowell
Financial & listing details
- Price per square foot: $229/sqft
- Tax assessed value: $344,200
- Annual tax amount: $3,951
- Date on market: 2/21/2026
Estimated market value
$346,800
$329,000 - $364,000
$2,526/mo
Price history
| Date | Event | Price |
|---|---|---|
| 6/4/2026 | Price change | $348,000+0.9%$229/sqft |
Source: MLS PIN #73476585 Report a problem | ||
| 4/14/2026 | Listed for sale | $345,000$227/sqft |
Source: MLS PIN #73476585 Report a problem | ||
| 3/22/2026 | Contingent | $345,000$227/sqft |
Source: MLS PIN #73476585 Report a problem | ||
| 3/18/2026 | Price change | $345,000-2.8%$227/sqft |
Source: MLS PIN #73476585 Report a problem | ||
| 3/7/2026 | Price change | $355,000-1.1%$234/sqft |
Source: MLS PIN #73476585 Report a problem | ||
| 2/12/2026 | Listed for sale | $359,000-1.6%$236/sqft |
Source: MLS PIN #73476585 Report a problem | ||
| 2/12/2026 | Listing removed | $365,000$240/sqft |
Source: MLS PIN #73418263 Report a problem | ||
| 10/21/2025 | Price change | $365,000-2.7%$240/sqft |
Source: MLS PIN #73418263 Report a problem | ||
| 9/4/2025 | Price change | $375,000-1.7%$247/sqft |
Source: MLS PIN #73418263 Report a problem | ||
| 8/14/2025 | Listed for sale | $381,500+15.6%$251/sqft |
Source: MLS PIN #73418263 Report a problem | ||
| 11/18/2022 | Listed for rent | $2,400$2/sqft |
Source: | ||
| 7/9/2021 | Sold | $329,900$217/sqft |
Source: MLS PIN #72846272 Report a problem | ||
| 6/14/2021 | Pending sale | $329,900$217/sqft |
Source: MLS PIN #72846272 Report a problem | ||
| 6/9/2021 | Listed for sale | $329,900+144.4%$217/sqft |
Source: MLS PIN #72846272 Report a problem | ||
| 9/29/2016 | Sold | $135,000-1.5%$89/sqft |
Source: Public Record Report a problem | ||
| 4/22/2015 | Sold | $137,000-5.8%$90/sqft |
Source: Public Record Report a problem | ||
| 8/29/2001 | Sold | $145,500+47%$96/sqft |
Source: Public Record Report a problem | ||
| 8/1/2000 | Sold | $99,000+127%$65/sqft |
Source: Public Record Report a problem | ||
| 8/26/1994 | Sold | $43,605$29/sqft |
Source: Public Record Report a problem | ||
Public tax history
| Year | Property taxes | Tax assessment |
|---|---|---|
| 2025 | $3,284 | $244,000 |
| 2024 | $3,284 | $244,000 |
| 2023 | $3,284 | $244,000 |
| 2022 | $3,284 | $244,000 |
| 2021 | $3,284 +7.4% | $244,000 +6.6% |
| 2020 | $3,058 +2.6% | $228,900 +7.8% |
| 2019 | $2,981 +6.5% | $212,300 +9.1% |
| 2018 | $2,800 -6.8% | $194,600 -3.3% |
| 2017 | $3,003 +5.5% | $201,300 +7.2% |
| 2016 | $2,846 | $187,700 |
Find assessor info on the county website
Monthly payment
Est. payment$--/mo
Payment breakdown
Explore the cost of this home by adjusting the details. Changes won't be saved.All calculations are estimates and provided by Zillow, Inc. for informational purposes only. Actual amounts may vary.
HOA fees may include property taxes on listings classified as Co-Ops. Contact the listing agent and/or owner for fee details.
Mortgage interest rates are dependent on a number of factors, including credit score, down payment, and repayment length. Interest rate data provided by Zillow Group Marketplace, Inc. as of 1/1/1970 from various mortgage lenders with which we have lead or other similar arrangements; the Estimated Payment is an average of those rates.
See how much you could borrow to make a competitive offer.
Climate risks
Neighborhood: Downtown
Nearby schools
GreatSchools rating
- 5/10Rogers STEM AcademyGrades: K-8Distance: 0.4 mi
- 4/10Lowell High SchoolGrades: 9-12Distance: 0.3 mi
- 5/10Charlotte M Murkland Elementary SchoolGrades: PK-4Distance: 0.5 mi
A local agent can set up tours, give advice and negotiate with sellers.
- Massachusetts
- Middlesex County
- Lowell
- 01852
- Downtown
- 200 Market St Apartment 619