Step into timeless elegance with this beautifully preserved 100-year-old home, where historic charm meets thoughtful modern updates. From the moment you enter the inviting foyer, you're greeted by a grand staircase that leads to a moody, stylish half bath that sets the tone for the character found throughout. The living room is warm and welcoming, centered around a classic wood-burning fireplace and flowing seamlessly into a bright sunroom--perfect for relaxing mornings or cozy evenings. Original hardwood floors run throughout the home, adding richness and continuity to every space. The formal dining room is a true showpiece, complete with 100-year-old furniture that complements the home's heritage. Just beyond, the kitchen has been tastefully updated with modern conveniences, including stainless steel appliances, offering the perfect blend of old and new. Upstairs, you'll find three bedrooms, including a spacious primary suite with an attached bath. An additional office or flex room provides versatility for remote work, hobbies, or guest space. The basement adds even more functionality, featuring a large laundry room along with major system upgrades such as a whole-house reverse osmosis system and a tankless hot water heater. This one-of-a-kind home offers the rare opportunity to own a piece of history--without sacrificing the comforts of modern living.
Closed
$515,000
200 Marquette Trl, Pottawattamie Park, IN 46360
3beds
2,826sqft
Single Family Residence
Built in 1924
0.48 Acres Lot
$517,700 Zestimate®
$182/sqft
$2,752 Estimated rent
Home value
$517,700
$383,000 - $699,000
$2,752/mo
Zestimate® history
Owner options
List your home for rent
$2,752/mo
Rent Zestimate®
Find your next renter with Zillow Rental Manager. Plus, with online applications, you can quickly screen prospective tenants – for free.
$2,752/mo
Rent Zestimate®
Refinance and save
$3,144/mo
Est. payment
Refinancing to a lower rate could help reduce your monthly payments and save thousands over the life of the loan.
$3,144/mo
Est. payment
Explore your selling options
Work with a Zillow partner agent
Leverage their expertise and Zillow's premium Showcase listings to get your home seen by more buyers.
Get startedList with your own agent
Get your home in front of millions of buyers by listing it on Zillow.
Learn how to do itSell it yourself
Take full control of how buyers see your home on Zillow by listing For Sale by Owner (FSBO).
List your homeWhat's special
Classic wood-burning fireplaceBright sunroomMoody stylish half bathFormal dining roomInviting foyerGrand staircaseStainless steel appliances
Zillow last checked:
Listing updated:
Listed by:
Amanda Love,
White Hat Realty Group, LLC 219-315-2505
Bought with:
Kaileyne Krask, RB19000795
@properties/Christie's Intl RE
Source: NIRA as distributed by MLS GRID,MLS#: 837035
Facts & features
Interior
Bedrooms & bathrooms
- Bedrooms: 3
- Bathrooms: 3
- Full bathrooms: 1
- 3/4 bathrooms: 1
- 1/2 bathrooms: 1
Rooms
- Room types: Bedroom 2, Other Room, Utility Room, Primary Bedroom, Office, Living Room, Kitchen, Dining Room, Bedroom 3
Primary bedroom
- Area: 260
- Dimensions: 13.0 x 20.0
Bedroom 2
- Area: 169
- Dimensions: 13.0 x 13.0
Bedroom 3
- Area: 117
- Dimensions: 13.0 x 9.0
Dining room
- Area: 169
- Dimensions: 13.0 x 13.0
Foyer
- Area: 168
- Dimensions: 21.0 x 8.0
Kitchen
- Area: 204
- Dimensions: 12.0 x 17.0
Living room
- Area: 325
- Dimensions: 13.0 x 25.0
Office
- Area: 72
- Dimensions: 8.0 x 9.0
Other
- Area: 169
- Dimensions: 13.0 x 13.0
Pantry
- Area: 42
- Dimensions: 7.0 x 6.0
Sunroom
- Area: 200
- Dimensions: 10.0 x 20.0
Utility room
- Area: 380
- Dimensions: 20.0 x 19.0
Heating
- Hot Water
Appliances
- Included: Built-In Gas Range, Washer, Stainless Steel Appliance(s), Range Hood, Refrigerator, Gas Water Heater, ENERGY STAR Qualified Appliances, Dishwasher, Dryer
- Laundry: Gas Dryer Hookup, Washer Hookup, Laundry Room, Lower Level
Features
- Double Vanity, Stone Counters, Entrance Foyer
- Basement: Partially Finished,Storage Space
- Number of fireplaces: 1
- Fireplace features: Living Room, Wood Burning
Interior area
- Total structure area: 2,826
- Total interior livable area: 2,826 sqft
- Finished area above ground: 2,421
Property
Parking
- Total spaces: 2
- Parking features: Attached, Kitchen Level, Driveway, Asphalt, Garage Door Opener
- Attached garage spaces: 2
- Has uncovered spaces: Yes
Features
- Levels: Two
- Exterior features: Private Yard, Rain Gutters
- Fencing: Back Yard
- Has view: Yes
- View description: Neighborhood, Trees/Woods
Lot
- Size: 0.48 Acres
- Features: Back Yard, Corner Lot
Details
- Parcel number: 460127178007000069
- Special conditions: Standard
Construction
Type & style
- Home type: SingleFamily
- Property subtype: Single Family Residence
Condition
- New construction: No
- Year built: 1924
Utilities & green energy
- Sewer: Public Sewer
- Water: Public
- Utilities for property: Electricity Connected, Water Connected, Sewer Connected, Natural Gas Connected
Community & HOA
Community
- Subdivision: Pottawattamie Park Add
HOA
- Has HOA: No
Location
- Region: Pottawattamie Park
Financial & listing details
- Price per square foot: $182/sqft
- Tax assessed value: $277,100
- Annual tax amount: $2,771
- Date on market: 4/14/2026
- Listing agreement: Exclusive Right To Sell
- Listing terms: Cash,VA Loan,FHA,Conventional
Price history
| Date | Event | Price |
|---|---|---|
| 6/2/2026 | Sold | $515,000-3.7%$182/sqft |
Source:  NIRA as distributed by MLS GRID #837035 Report a problem NIRA as distributed by MLS GRID #837035 Report a problem | ||
| 5/11/2026 | Pending sale | $534,900$189/sqft |
Source: NIRA as distributed by MLS GRID #837035 Report a problem | ||
| 4/22/2026 | Contingent | $534,900$189/sqft |
Source: NIRA as distributed by MLS GRID #837035 Report a problem | ||
| 4/14/2026 | Listed for sale | $534,900+303.7%$189/sqft |
Source: NIRA as distributed by MLS GRID #837035 Report a problem | ||
| 5/28/2013 | Sold | $132,500-8.6%$47/sqft |
Source: NIRA as distributed by MLS GRID #326469 Report a problem | ||
| 4/25/2013 | Pending sale | $145,000$51/sqft |
Source: CENTURY 21 Middleton Co., Inc. #326469 Report a problem | ||
| 4/18/2013 | Listed for sale | $145,000$51/sqft |
Source: Century 21 Middleton Co. #326469 Report a problem | ||
Public tax history
| Year | Property taxes | Tax assessment |
|---|---|---|
| 2025 | $2,771 +1.7% | $275,100 -0.7% |
| 2024 | $2,726 +14.5% | $277,100 +1.7% |
| 2023 | $2,381 +24.5% | $272,600 +14.5% |
| 2022 | $1,913 +6.5% | $238,100 +24.5% |
| 2021 | $1,797 +13.2% | $191,300 +6.5% |
| 2020 | $1,588 +7.6% | $179,700 +13.2% |
| 2019 | $1,476 -3.7% | $158,800 +11.2% |
| 2018 | $1,532 +5% | $142,800 -3.8% |
| 2017 | $1,459 +20.1% | $148,400 +5.2% |
| 2016 | $1,215 -10.9% | $141,100 -4.3% |
| 2014 | $1,364 -12.2% | $147,400 -5.1% |
| 2013 | $1,553 | $155,300 -1% |
| 2010 | -- | $156,800 |
Find assessor info on the county website
Neighborhood: 46360
Nearby homes
- $279,9002 bd2 ba1.3k sqft204 Marquette Trl, Pottawattamie Park, IN 46360Sold
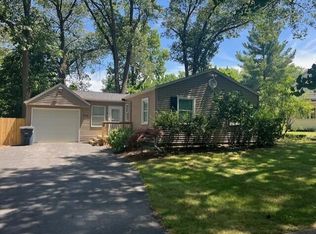
- $410,0004 bd4 ba3.1k sqft201 Friendship Trl, Pottawattamie Park, IN 46360Sold
- $255,3002 bd1 ba1.2k sqft203 Friendship Trl, Pottawattamie Park, IN 46360Off Market
- $276,8003 bd1 ba1.5k sqft208 Marquette Trl, Michigan City, IN 46360Off Market
- $442,8004 bd1 ba2.9k sqft107 Marquette Trl, Michigan City, IN 46360Off Market
- $364,6003 bd2 ba2k sqft207 Friendship Trl, Pottawattamie Park, IN 46360Off Market
- $335,6004 bd2 ba3.1k sqft210 Marquette Trl, Pottawattamie Park, IN 46360Off Market
- $277,1003 bd1 ba1.4k sqft211 Friendship Trl, Pottawattamie Park, IN 46360Off Market
Nearby schools
GreatSchools rating
- 4/10Lake Hills Elementary SchoolGrades: K-6Distance: 1.1 mi
- 4/10Martin T Krueger Middle SchoolGrades: 7-8Distance: 0.9 mi
- 3/10Michigan City High SchoolGrades: 9-12Distance: 2.8 mi
Get a cash offer in 3 minutes
Find out how much your home could sell for in as little as 3 minutes with a no-obligation cash offer.
Estimated market value
$517,700
Get a cash offer in 3 minutes
Find out how much your home could sell for in as little as 3 minutes with a no-obligation cash offer.
Estimated market value
$517,700
- Indiana
- La Porte County
- Pottawattamie Park
- 46360
- 200 Marquette Trl
Nearby cities
Nearby zip codes
Other Pottawattamie Park Topics
- Apartments for Rent in 46360
- Houses for Sale in 46360
- Houses for Rent in 46360
- 46360 Real Estate
- Pottawattamie Park Condos
- Houses for Sale in Pottawattamie Park
- Newest Listings in Pottawattamie Park
- Pottawattamie Park Home Values
- Pottawattamie Park Real Estate Agents
- Pottawattamie Park Refinance
- Pottawattamie Park Mortgage Rates
