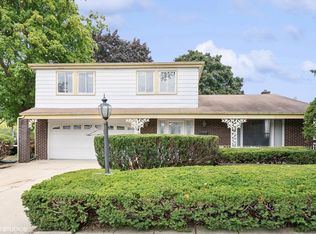
A Masterpiece of Luxury Living in Des Plaines Welcome to a home where sophistication meets innovation, nestled in one of Des Plaines' most coveted neighborhoods. This architectural gem offers an unforgettable first impression with a dramatic, soaring entryway that flows seamlessly into an expansive living room featuring cathedral ceilings, a designer brick veneer accent wall, and built-in surround sound-perfectly curated for both grand entertaining and intimate gatherings. The chef's kitchen is a showstopper-crafted for culinary excellence with premium stainless steel appliances, a commercial-grade exhaust hood, granite peninsula, and abundant prep space that will satisfy even the most discerning gourmet. Adjacent, the stylish family room showcases custom cabinetry and an elegant built-in wine cooler, creating an inviting ambiance for relaxing or entertaining. French doors open gracefully to a stunning brick-paved patio, extending the luxury outdoors for serene mornings or lively evenings under the stars. This home features three impeccably designed bathrooms, each fully renovated with top-tier materials, spa-level rain head showers, and built-in Bluetooth speakers for an immersive, modern experience. Every corner of this residence radiates elegance and innovation. The exterior is equally impressive-a rare circular brick-paved driveway sets the tone for prestige, while the fully fenced front, back, and side yards offer unrivaled privacy and space, a true rarity in Des Plaines. Three spacious bedrooms, a two-car garage, and an abundance of natural light throughout elevate comfort and style to new heights. Perfectly situated near top-rated schools, major expressways, grocery stores, and beautiful parks-this location offers both serenity and convenience. This home is more than a property-it's a statement. Experience luxury redefined. Schedule your private tour today and make this breathtaking retreat your forever home.
Closed
$522,500
200 Marshall Dr, Des Plaines, IL 60016
3beds
2,500sqft
Single Family Residence
Built in ----
10,554 Square Feet Lot
$556,800 Zestimate®
$209/sqft
$3,755 Estimated rent
Home value
$556,800
$501,000 - $624,000
$3,755/mo
Zestimate® history
Owner options
List your home for rent
$3,755/mo
Rent Zestimate®
Find your next renter with Zillow Rental Manager. Plus, with online applications, you can quickly screen prospective tenants – for free.
$3,755/mo
Rent Zestimate®
Refinance and save
$3,745/mo
Est. payment
Refinancing to a lower rate could help reduce your monthly payments and save thousands over the life of the loan.
$3,745/mo
Est. payment
Explore your selling options
Work with a Zillow partner agent
Leverage their expertise and Zillow's premium Showcase listings to get your home seen by more buyers.
Get startedList with your own agent
Get your home in front of millions of buyers by listing it on Zillow.
Learn how to do itSell it yourself
Take full control of how buyers see your home on Zillow by listing For Sale by Owner (FSBO).
List your homeWhat's special
Built-in surround soundThree spacious bedroomsCommercial-grade exhaust hoodAbundant prep spaceDramatic soaring entrywayRenovated with top-tier materialsPremium stainless steel appliances
Zillow last checked:
Listing updated:
Listed by:
Eva Diaz 312-525-0910,
ExaRealty LLC
Bought with:
Diana Llamas
United Real Estate - Chicago
Source: MRED as distributed by MLS GRID,MLS#: 12358183
Facts & features
Interior
Bedrooms & bathrooms
- Bedrooms: 3
- Bathrooms: 3
- Full bathrooms: 3
Rooms
- Room types: Foyer
Primary bedroom
- Features: Flooring (Hardwood)
- Level: Second
- Area: 192 Square Feet
- Dimensions: 16X12
Bedroom 2
- Features: Flooring (Hardwood)
- Level: Second
- Area: 140 Square Feet
- Dimensions: 14X10
Bedroom 3
- Features: Flooring (Hardwood)
- Level: Second
- Area: 132 Square Feet
- Dimensions: 12X11
Dining room
- Features: Flooring (Hardwood), Window Treatments (Shades)
- Level: Main
- Area: 154 Square Feet
- Dimensions: 14X11
Family room
- Features: Flooring (Ceramic Tile), Window Treatments (Shades)
- Level: Main
- Area: 299 Square Feet
- Dimensions: 23X13
Foyer
- Level: Main
- Area: 40 Square Feet
- Dimensions: 10X4
Kitchen
- Features: Kitchen (Eating Area-Breakfast Bar), Flooring (Ceramic Tile), Window Treatments (Shades)
- Level: Main
- Area: 143 Square Feet
- Dimensions: 13X11
Laundry
- Features: Flooring (Other)
- Level: Basement
- Area: 130 Square Feet
- Dimensions: 13X10
Living room
- Features: Flooring (Hardwood)
- Level: Main
- Area: 252 Square Feet
- Dimensions: 18X14
Heating
- Natural Gas
Cooling
- Central Air
Appliances
- Included: Range, Microwave, Dishwasher, Refrigerator, Washer, Dryer, Disposal, Stainless Steel Appliance(s), Wine Refrigerator
Features
- Cathedral Ceiling(s), 1st Floor Full Bath
- Flooring: Hardwood
- Basement: Finished,Partial
Interior area
- Total structure area: 0
- Total interior livable area: 2,500 sqft
Property
Parking
- Total spaces: 2
- Parking features: On Site, Garage Owned, Attached, Garage
- Attached garage spaces: 2
Accessibility
- Accessibility features: No Disability Access
Features
- Stories: 2
- Patio & porch: Patio
- Exterior features: Fire Pit
- Fencing: Fenced
Lot
- Size: 10,554 Square Feet
- Dimensions: 160 X 68
- Features: Corner Lot
Details
- Additional structures: Shed(s)
- Parcel number: 08131030410000
- Special conditions: None
- Other equipment: Ceiling Fan(s), Sump Pump
Construction
Type & style
- Home type: SingleFamily
- Property subtype: Single Family Residence
Materials
- Aluminum Siding
Condition
- New construction: No
- Major remodel year: 2017
Utilities & green energy
- Sewer: Public Sewer
- Water: Public
Community & HOA
Community
- Security: Carbon Monoxide Detector(s)
HOA
- Services included: None
Location
- Region: Des Plaines
Financial & listing details
- Price per square foot: $209/sqft
- Tax assessed value: $380,000
- Annual tax amount: $9,206
- Date on market: 5/9/2025
- Listing terms: Conventional
- Ownership: Fee Simple
Price history
| Date | Event | Price |
|---|---|---|
| 6/13/2025 | Sold | $522,500+4.5%$209/sqft |
Source:  MRED as distributed by MLS GRID #12358183 Report a problem MRED as distributed by MLS GRID #12358183 Report a problem | ||
| 5/16/2025 | Contingent | $499,900$200/sqft |
Source: MRED as distributed by MLS GRID #12358183 Report a problem | ||
| 5/9/2025 | Price change | $499,900-4.8%$200/sqft |
Source: MRED as distributed by MLS GRID #12358183 Report a problem | ||
| 10/14/2024 | Price change | $525,000-3.7%$210/sqft |
Source: MRED as distributed by MLS GRID #12182778 Report a problem | ||
| 10/7/2024 | Price change | $545,000-4.2%$218/sqft |
Source: MRED as distributed by MLS GRID #12182778 Report a problem | ||
| 9/30/2024 | Price change | $569,000-1.7%$228/sqft |
Source: MRED as distributed by MLS GRID #12169749 Report a problem | ||
| 9/20/2024 | Listed for sale | $579,000+39.9%$232/sqft |
Source: MRED as distributed by MLS GRID #12169749 Report a problem | ||
| 3/2/2021 | Sold | $414,000-1.2%$166/sqft |
Source: MRED as distributed by MLS GRID #10944783 Report a problem | ||
| 2/23/2021 | Listed for sale | $419,000$168/sqft |
Source: MRED as distributed by MLS GRID #10944783 Report a problem | ||
| 1/6/2021 | Contingent | $419,000$168/sqft |
Source:  MRED as distributed by MLS GRID #10944783 Report a problem MRED as distributed by MLS GRID #10944783 Report a problem | ||
| 12/17/2020 | Pending sale | $419,000$168/sqft |
Source: Century 21 Universal #10944783 Report a problem | ||
| 12/17/2020 | Contingent | $419,000$168/sqft |
Source: MRED as distributed by MLS GRID #10944783 Report a problem | ||
| 12/2/2020 | Listed for sale | $419,000+179.3%$168/sqft |
Source: Century 21 Universal #10944783 Report a problem | ||
| 10/27/2012 | Listing removed | $150,000$60/sqft |
Source: AUCTION.COM, LLC Report a problem | ||
| 10/26/2012 | Price change | $150,000+66.7%$60/sqft |
Source: AUCTION.COM, LLC Report a problem | ||
| 10/9/2012 | Price change | $90,000+13.9%$36/sqft |
Source: Auction.com Report a problem | ||
| 10/4/2012 | Price change | $79,000-20.2%$32/sqft |
Source: Auction.com Report a problem | ||
| 9/29/2012 | Price change | $99,000+25.3%$40/sqft |
Source: Auction.com Report a problem | ||
| 9/28/2012 | Price change | $79,000-20.2%$32/sqft |
Source: Auction.com Report a problem | ||
| 9/27/2012 | Price change | $99,000-75.2%$40/sqft |
Source: Auction.com Report a problem | ||
| 9/22/2012 | Listed for sale | -- |
Source: Auction.com Report a problem | ||
| 4/11/2006 | Sold | $399,500$160/sqft |
Source: Public Record Report a problem | ||
Public tax history
| Year | Property taxes | Tax assessment |
|---|---|---|
| 2024 | $10,072 +4.6% | $38,000 +0% |
| 2023 | $9,628 +4.6% | $37,999 |
| 2022 | $9,206 +49% | $37,999 +48.7% |
| 2021 | $6,176 +1.2% | $25,560 |
| 2020 | $6,103 -1.1% | $25,560 -10% |
| 2019 | $6,173 -11.8% | $28,400 -0.3% |
| 2018 | $7,001 -13.3% | $28,485 -3.2% |
| 2017 | $8,078 +6.3% | $29,441 |
| 2016 | $7,599 +10.5% | $29,441 +18% |
| 2015 | $6,878 +1.1% | $24,960 |
| 2014 | $6,801 -0.4% | $24,960 -2.5% |
| 2013 | $6,827 -1.7% | $25,599 -19.3% |
| 2012 | $6,946 +2.7% | $31,702 |
| 2011 | $6,763 +0.5% | $31,702 |
| 2010 | $6,729 +1.3% | $31,702 -14.1% |
| 2009 | $6,644 +12.1% | $36,910 -7% |
| 2008 | $5,925 +5.2% | $39,689 |
| 2007 | $5,633 -2.4% | $39,689 +25.4% |
| 2006 | $5,774 +23.5% | $31,654 |
| 2005 | $4,676 +4.7% | $31,654 |
| 2004 | $4,465 -0.9% | $31,654 +16.9% |
| 2003 | $4,505 +6.3% | $27,089 |
| 2002 | $4,237 +16.2% | $27,089 |
| 2001 | $3,645 +1.8% | $27,089 +18.6% |
| 2000 | $3,581 +3% | $22,848 |
| 1999 | $3,476 | $22,848 |
Find assessor info on the county website
Neighborhood: 60016
Nearby homes
- $470,4003 bd2 ba1.8k sqft412 Norman Ct, Des Plaines, IL 60016Off Market
- $567,3004 bd3 ba2k sqft420 Norman Ct, Des Plaines, IL 60016Off Market

- $446,0004 bd3 ba1.9k sqft380 Norman Ct, Des Plaines, IL 60016Sold
- $--2 bd1 ba750 sqft8638-56 W Golf Rd #3933108, Des Plaines, IL 60016Off Market

- $---- bd1 ba440 sqft8638-56 W Golf Rd #3933103, Des Plaines, IL 60016Off Market
- $--1 bd1 ba605 sqft8638-56 W Golf Rd #3933106, Des Plaines, IL 60016Off Market
- $---- bd1 ba520 sqft8638-56 W Golf Rd #3933105, Des Plaines, IL 60016Off Market
- $---- bd1 ba475 sqft8638-56 W Golf Rd #3933104, Des Plaines, IL 60016Off Market
Nearby schools
GreatSchools rating
- 5/10Brentwood Elementary SchoolGrades: K-5Distance: 0.2 mi
- 7/10Friendship Jr High SchoolGrades: 6-8Distance: 1.4 mi
- 9/10Elk Grove High SchoolGrades: 9-12Distance: 4.3 mi
Schools provided by the listing agent
- District: 59
Source: MRED as distributed by MLS GRID. This data may not be complete. We recommend contacting the local school district to confirm school assignments for this home.
Get a cash offer in 3 minutes
Find out how much your home could sell for in as little as 3 minutes with a no-obligation cash offer.
Estimated market value
$556,800
Get a cash offer in 3 minutes
Find out how much your home could sell for in as little as 3 minutes with a no-obligation cash offer.
Estimated market value
$556,800
- Illinois
- Cook County
- Des Plaines
- 60016
- 200 Marshall Dr
Nearby cities
Nearby zip codes
Other Des Plaines Topics
