Skip main navigation
Closed
  • $1,080,000

    200 Marthas Cv, Fayetteville, GA 30215

    5beds
    6,409sqft
    Single Family Residence
    Built in 2002
    5 Acres Lot
    $1,097,500 Zestimate®
    $169/sqft
    $5,504 Estimated rent

    Home value

    $1,097,500

    $988,000 - $1.22M

    $5,504/mo

    Zestimate® history
    Loading
    Loading...

    Owner options

    List your home for rent

    $5,504/mo

    Rent Zestimate®

    Find your next renter with Zillow Rental Manager. Plus, with online applications, you can quickly screen prospective tenants – for free.

    Learn more

    $5,504/mo

    Rent Zestimate®

    Refinance and save

    $6,563/mo

    Est. payment

    Refinancing to a lower rate could help reduce your monthly payments and save thousands over the life of the loan.

    See today's rates

    $6,563/mo

    Est. payment

    Explore your selling options

    Work with a Zillow partner agent

    Leverage their expertise and Zillow's premium Showcase listings to get your home seen by more buyers.

    Get started

    List with your own agent

    Get your home in front of millions of buyers by listing it on Zillow.

    Learn how to do it

    Sell it yourself

    Take full control of how buyers see your home on Zillow by listing For Sale by Owner (FSBO).

    List your home

    What's special

    Floor-to-ceiling brick fireplaceLarge grilling deckCenter islandBanquet-sized dining roomBeach entryBeautifully manicured groundsSaltwater system
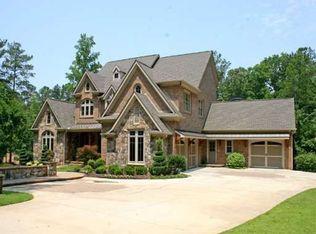
    This stunning southern masterpiece offers approximately 6,400 square feet of superb quality across three finished levels, complete with a full separate walkup apartment over garage. Hidden on five breathtaking acres located just minutes from Trilith, Peachtree City, and Senoia. This exclusive home welcomes you with a private bridge leading to beautifully manicured grounds. The casually elegant design features reclaimed antique heart pine floors, a two-story great room with a floor-to-ceiling brick fireplace, and a banquet-sized dining room. The chef's kitchen is timeless, boasting custom cabinets, granite countertops, a center island, and upscale stainless steel appliances, including dual KitchenAid ovens, a Bosch dishwasher, and a new professional induction cooktop with telescoping downdraft. A wine and coffee bar adds a touch of convenience and luxury. The main-level owner's suite is a private sanctuary, offering a sitting area or office, a spa-like bath, and a walk-in closet with custom organizer shelving. Upstairs, you'll find three generously sized bedrooms, a loft or computer center, and access to the private apartment. The apartment features its own living room, kitchen, bedroom suite, laundry, water heater, and separate HVAC system. Entrances from the garage and the upstairs, making this space perfect for in-laws, teens, or guests. The terrace level is an entertainer's dream, offering recreation and billiard rooms, an exercise room, a guest suite, and a 4th-car garage or workshop. Outdoor living reaches new heights with a lagoon-style heated gunite pool complete with a beach entry, flagstone coping, and a saltwater system. The home also includes a charming front porch with a tin roof, screened porch, and a large grilling deck overlooking the backyard oasis. This home is filled with modern upgrades, including a new roof, freshly painted interior, newer HVAC units, dual Rinnai tankless water heaters, and a Kohler commercial-grade whole-house backup generator run by underground propane. Dual septic fields provide additional convenience. Located in a award-winning Whitewater/Minter school district with quick access to shopping and restaurants, this property offers an unmatched combination of luxury, privacy, and convenience. Schedule your private tour today to experience this rare opportunity for yourself!

    Zillow last checked:

    Listing updated:

    Listed by:

    Lauren Pearson 678-878-7261,

    Chitwood Pearson Mgmt & Brokerage

    Bought with:

    Karen Graiser, 385183

    Harry Norman Realtors

    Source: GAMLS,MLS#: 10431905MLS Logo

    Facts & features

    Interior

    Bedrooms & bathrooms
    • Bedrooms: 5
    • Bathrooms: 6
    • Full bathrooms: 5
    • 1/2 bathrooms: 1
    • Main level bathrooms: 1
    • Main level bedrooms: 1
    Kitchen
    • Features: Breakfast Area, Kitchen Island, Pantry
    Heating
    • Central, Dual
    Cooling
    • Central Air
    Appliances
    • Included: Cooktop, Dishwasher, Disposal, Double Oven, Gas Water Heater, Ice Maker
    • Laundry: Mud Room, Upper Level
    Features
    • Double Vanity, In-Law Floorplan, Master On Main Level, Separate Shower, Soaking Tub, Tile Bath, Vaulted Ceiling(s), Walk-In Closet(s)
    • Flooring: Carpet, Hardwood, Wood, Tile
    • Basement: Bath Finished,Boat Door,Concrete,Daylight,Exterior Entry,Finished,Full,Interior Entry
    • Attic: Pull Down Stairs
    • Number of fireplaces: 2
    Interior area
    • Total structure area: 6,409
    • Total interior livable area: 6,409 sqft
    • Finished area above ground: 4,409
    • Finished area below ground: 2,000

    Property

    Parking
    • Parking features: Attached, Basement, Carport, Garage, Garage Door Opener, Kitchen Level, Parking Shed, Side/Rear Entrance
    • Has attached garage: Yes
    • Has carport: Yes
    Features
    • Levels: Three Or More
    • Stories: 3
    • Has private pool: Yes
    • Pool features: Heated, In Ground, Salt Water
    Lot
    • Size: 5 Acres
    • Features: Cul-De-Sac, Private
    Details
    • Parcel number: 070204006

    Construction

    Type & style
    • Home type: SingleFamily
    • Architectural style: Craftsman
    • Property subtype: Single Family Residence
    Materials
    • Brick, Concrete
    • Roof: Composition
    Condition
    • Resale
    • New construction: No
    • Year built: 2002

    Utilities & green energy

    • Sewer: Septic Tank
    • Water: Private, Well
    • Utilities for property: Cable Available, Electricity Available, High Speed Internet, Propane, Underground Utilities

    Community & neighborhood

    Community
    • Community features: None
    Location
    • Region: Fayetteville
    • Subdivision: Windridge

    Other

    Other facts
    • Listing agreement: Exclusive Right To Sell

    Price history

    DateEventPrice
    1/15/2025Sold$1,080,000-9.6%$169/sqft
    Source: GAMLS #10431905 Report a problem
    1/2/2025Pending sale$1,195,000$186/sqft
    Source: GAMLS #10431905 Report a problem
    12/30/2024Listed for sale$1,195,000+26.5%$186/sqft
    Source: GAMLS #10431905 Report a problem
    12/27/2022Sold$945,000-5.4%$147/sqft
    Source: Public Record Report a problem
    11/30/2022Pending sale$998,500$156/sqft
    Source: GAMLS #20084415 Report a problem
    11/8/2022Listed for sale$998,500+45.8%$156/sqft
    Source: GAMLS #20084415 Report a problem
    7/28/2014Sold$685,000-11.6%$107/sqft
    Source: Public Record Report a problem
    9/18/2013Listing removed$775,000$121/sqft
    Source: Atlanta Partners Realty LLC dba Keller Williams Realty Atlanta Partners #07067126 Report a problem
    6/11/2013Price change$775,000-6.1%$121/sqft
    Source: Atlanta Partners Realty LLC dba Keller Williams Realty Atlanta Partners #07067126 Report a problem
    3/16/2013Listed for sale$825,000$129/sqft
    Source: Atlanta Partners Realty LLC dba Keller Williams Realty Atlanta Partners #07067126 Report a problem

    Public tax history

    YearProperty taxesTax assessment
    2025$11,053 +6%$414,060 +7%
    2024$10,427 +5.6%$386,972 +4%
    2023$9,871 -3.6%$372,080 -13.8%
    2022$10,242 +5.6%$431,400 +15.2%
    2021$9,696 -2.4%$374,520 +6%
    2020$9,936 +3.2%$353,320 +4.3%
    2019$9,629 +5.6%$338,880 +6.8%
    2018$9,116 $317,320 +0.3%
    2017$9,116 +10.2%$316,360 +12.6%
    2016$8,275 $280,920 +8.9%
    2015$8,275 +14.3%$257,960 +8.8%
    2014$7,240 $237,200 +2%
    2013$7,240 +0.1%$232,520 -1.6%
    2012$7,236 -3.4%$236,360 -4.2%
    2011$7,488 +21%$246,640 +17.4%
    2010$6,187 -13.3%$210,040 -8%
    2009$7,133 +1.5%$228,216
    2008$7,029 +5.8%$228,216
    2007$6,645 $228,216 +3.1%
    2006-- $221,348 +7.6%
    2005-- $205,772 +7.7%
    2004$6,033 $191,052 +9%
    2003-- $175,252

    Find assessor info on the county website

    Neighborhood: 30215

    Nearby schools

    GreatSchools rating
    Schools provided by the listing agent
    • Elementary: Sara Harp Minter
    • Middle: Whitewater
    • High: Whitewater

    Source: GAMLS. This data may not be complete. We recommend contacting the local school district to confirm school assignments for this home.

    Get a cash offer in 3 minutes
    Find out how much your home could sell for in as little as 3 minutes with a no-obligation cash offer.
    Estimated market value
    $1,097,500
    Get a cash offer in 3 minutes
    Find out how much your home could sell for in as little as 3 minutes with a no-obligation cash offer.
    Estimated market value
    $1,097,500