****MULTIPLE OFFERS....HIGHEST & BEST BY 5/6/2024 BY 2PM**** Welcome to this beautifully renovated 4-bedroom, 2-full bath home located at 200 Mather Smith Dr in the charming town of Oakland, Florida with NO HOA!! This stunning property has been completely transformed and boasts exquisite upgrades throughout. As you step inside, you'll be greeted by the spacious and open floor plan that seamlessly connects the living, dining, and kitchen areas. The tastefully designed kitchen features modern stainless-steel appliances, custom cabinetry, sleek countertops, and ample storage space, making it a chef's dream. The four bedrooms are generously sized and offer plenty of natural light, creating a serene and inviting atmosphere. The bathrooms have been meticulously upgraded with stylish fixtures and finishes, providing a spa-like experience. The huge backyard includes a large patio that is perfect for entertaining friends & family and a shed with shelving for plenty of storage. The 2-car garage has new paint, epoxy floor, and wooden storage shelves. This home is the perfect location for outdoor enthusiasts and those seeking the vibrant downtown Oakland experience & events. Situated just steps away from the West Orange Trail, you'll have easy access to miles of scenic biking, walking, and jogging paths in addition you will be walkable to Oakland Avenue Charter School Golf cart path to Downtown Winter Garden where you can explore the vibrant shops, boutiques, and restaurants, or take part in the various community events and festivals held throughout the year. Schedule a showing today and envision yourself living in this renovated gem!
Sold for $652,000
$652,000
200 MATHER SMITH DRIVE, OAKLAND, FL 34760
4beds
1,662sqft
Single Family Residence
Built in 1997
0.36 Acres Lot
$657,900 Zestimate®
$392/sqft
$2,602 Estimated rent
Home value
$657,900
$625,000 - $691,000
$2,602/mo
Zestimate® history
Owner options
List your home for rent
$2,602/mo
Rent Zestimate®
Find your next renter with Zillow Rental Manager. Plus, with online applications, you can quickly screen prospective tenants – for free.
$2,602/mo
Rent Zestimate®
Refinance and save
$4,693/mo
Est. payment
Refinancing to a lower rate could help reduce your monthly payments and save thousands over the life of the loan.
$4,693/mo
Est. payment
Explore your selling options
Work with a Zillow partner agent
Leverage their expertise and Zillow's premium Showcase listings to get your home seen by more buyers.
Get startedList with your own agent
Get your home in front of millions of buyers by listing it on Zillow.
Learn how to do itSell it yourself
Take full control of how buyers see your home on Zillow by listing For Sale by Owner (FSBO).
List your homeWhat's special
New paintHuge backyardDowntown winter gardenVibrant downtown oakland experiencePlenty of storageAmple storage spaceWooden storage shelves
Zillow last checked:
Listing updated:
Listed by:
Denise Pellegrino 352-978-9720,
CORCORAN CONNECT LLC 407-953-9118,
Yesseika Acosta,
CORCORAN CONNECT LLC
Bought with:
Sarah Carlson, 3039554
UPSIDE REAL ESTATE INC
Source: Stellar MLS,MLS#: O6201500 Originating MLS: Osceola
Originating MLS: Osceola
Facts & features
Interior
Bedrooms & bathrooms
- Bedrooms: 4
- Bathrooms: 2
- Full bathrooms: 2
Primary bedroom
- Features: Walk-In Closet(s)
- Level: First
- Dimensions: 16x13
Bedroom 2
- Features: Built-in Closet
- Level: First
- Dimensions: 11x10
Bedroom 3
- Features: Built-in Closet
- Level: First
- Dimensions: 11x10
Bedroom 4
- Features: Built-in Closet
- Level: First
- Dimensions: 12x11
Primary bathroom
- Level: First
- Dimensions: 11x12
Dining room
- Level: First
- Dimensions: 8x9
Kitchen
- Level: First
- Dimensions: 10x14
Living room
- Level: First
- Dimensions: 15x17
Heating
- Central
Cooling
- Central Air
Appliances
- Included: Dishwasher, Disposal, Dryer, Microwave, Refrigerator, Washer
- Laundry: Laundry Room
Features
- Built-in Features, Ceiling Fan(s), Open Floorplan, Walk-In Closet(s)
- Flooring: Ceramic Tile, Luxury Vinyl
- Doors: Sliding Doors
- Has fireplace: No
Interior area
- Total structure area: 1,662
- Total interior livable area: 1,662 sqft
Property
Parking
- Total spaces: 2
- Parking features: Garage - Attached
- Attached garage spaces: 2
Features
- Levels: One
- Stories: 1
- Exterior features: Lighting, Sidewalk
Lot
- Size: 0.36 Acres
Details
- Additional structures: Shed(s)
- Parcel number: 202227611900060
- Zoning: R-1A
- Special conditions: None
Construction
Type & style
- Home type: SingleFamily
- Property subtype: Single Family Residence
Materials
- Wood Frame
- Foundation: Slab
- Roof: Shingle
Condition
- New construction: No
- Year built: 1997
Utilities & green energy
- Sewer: Septic Tank
- Water: Public
- Utilities for property: Cable Available, Electricity Connected, Phone Available, Street Lights, Water Connected
Community & HOA
Community
- Pet fee: $0 monthly
- Subdivision: OAKLAND SHORES
HOA
- Has HOA: No
Location
- Region: Oakland
Financial & listing details
- Price per square foot: $392/sqft
- Tax assessed value: $484,635
- Annual tax amount: $5,521
- Date on market: 5/3/2024
- Cumulative days on market: 3 days
- Listing terms: Cash,Conventional,VA Loan
- Ownership: Fee Simple
- Total actual rent: 0
- Electric utility on property: Yes
- Road surface type: Gravel
Price history
| Date | Event | Price |
|---|---|---|
| 6/12/2024 | Sold | $652,000+1.9%$392/sqft |
Source:  Stellar MLS #O6201500 Report a problem Stellar MLS #O6201500 Report a problem | ||
| 5/6/2024 | Pending sale | $639,900$385/sqft |
Source: Stellar MLS #O6201500 Report a problem | ||
| 5/3/2024 | Listed for sale | $639,900+17.4%$385/sqft |
Source: Stellar MLS #O6201500 Report a problem | ||
| 4/5/2022 | Sold | $545,000-0.9%$328/sqft |
Source: Public Record Report a problem | ||
| 2/15/2022 | Pending sale | $550,000$331/sqft |
Source: Stellar MLS #O6003463 Report a problem | ||
| 2/11/2022 | Listed for sale | $550,000+77.4%$331/sqft |
Source: Stellar MLS #O6003463 Report a problem | ||
| 1/4/2021 | Sold | $310,000+44.2%$187/sqft |
Source: Public Record Report a problem | ||
| 6/24/2015 | Sold | $215,000+14.4%$129/sqft |
Source: Public Record Report a problem | ||
| 5/19/2015 | Pending sale | $187,900$113/sqft |
Source: RE/MAX NAVIGATOR #G4811799 Report a problem | ||
| 4/28/2015 | Listed for sale | $187,900+6.2%$113/sqft |
Source: RE/MAX NAVIGATOR #G4811799 Report a problem | ||
| 1/29/2015 | Sold | $177,010+17.3%$107/sqft |
Source: Public Record Report a problem | ||
| 6/13/2001 | Sold | $150,900+559%$91/sqft |
Source: Public Record Report a problem | ||
| 5/29/1997 | Sold | $22,900$14/sqft |
Source: Public Record Report a problem | ||
Public tax history
| Year | Property taxes | Tax assessment |
|---|---|---|
| 2024 | $5,849 +5.9% | $363,305 +3% |
| 2023 | $5,522 +1% | $352,723 +22.3% |
| 2022 | $5,465 +14.7% | $288,434 +10% |
| 2021 | $4,763 +72.1% | $262,213 +37.2% |
| 2020 | $2,768 +1.3% | $191,165 +2.3% |
| 2019 | $2,732 +0.5% | $186,867 +1.9% |
| 2018 | $2,719 | $183,383 -10.1% |
| 2017 | $2,719 +1.1% | $203,991 +16.3% |
| 2016 | $2,689 +1% | $175,427 +5% |
| 2015 | $2,661 +23.7% | $167,133 +7.7% |
| 2014 | $2,152 +2.7% | $155,215 +5.7% |
| 2013 | $2,096 +1.7% | $146,799 -4.9% |
| 2012 | $2,061 +3.8% | $154,352 -1.6% |
| 2011 | $1,985 +5.6% | $156,825 -6.7% |
| 2010 | $1,879 | $168,176 -4.4% |
| 2009 | -- | $175,996 -13.4% |
| 2008 | $1,661 -5.9% | $203,160 -7.2% |
| 2007 | $1,765 -1.9% | $218,882 +6.6% |
| 2006 | $1,798 +0.5% | $205,381 +49.4% |
| 2005 | $1,789 +5% | $137,446 +4.8% |
| 2004 | $1,703 +0.5% | $131,129 +1.2% |
| 2003 | $1,694 +3.1% | $129,583 +15.6% |
| 2002 | $1,643 +15.3% | $112,075 +3.9% |
| 2001 | $1,425 +8.8% | $107,819 +10% |
| 2000 | $1,310 | $98,060 |
Find assessor info on the county website
Neighborhood: 34760
Nearby homes
- $430,6002 bd2 ba1.1k sqft221 N Starr St, Oakland, FL 34760Off Market
- $674,8003 bd2 ba2.3k sqft202 Mather Smith Dr, Oakland, FL 34760Off Market
- $579,4003 bd2 ba1.6k sqft108 Mather Smith Dr, Oakland, FL 34760Off Market
- $1,252,300-- bd-- ba3.1k sqft101 N Starr St, Oakland, FL 34787Off Market
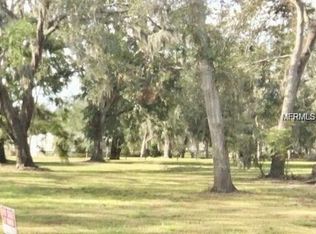
- $588,5003 bd2 ba2.1k sqft201 Mather Smith Dr, Oakland, FL 34760Off Market
- $808,6004 bd4 ba3.4k sqft400 Macchi Ave, Oakland, FL 34787Off Market
- $680,1003 bd2 ba2.8k sqft401 Macchi Ave, Oakland, FL 34787Off Market
- $462,8003 bd2 ba1.4k sqft203 Mather Smith Dr, Oakland, FL 34760Off Market
Nearby schools
GreatSchools rating
- 9/10Tildenville Elementary SchoolGrades: PK-5Distance: 1.1 mi
- 4/10Lakeview Middle SchoolGrades: 6-9Distance: 1.4 mi
- 7/10West Orange High SchoolGrades: 9-12Distance: 3.5 mi
Schools provided by the listing agent
- Elementary: Tildenville Elem
- Middle: Lakeview Middle
- High: West Orange High
Source: Stellar MLS. This data may not be complete. We recommend contacting the local school district to confirm school assignments for this home.
Get a cash offer in 3 minutes
Find out how much your home could sell for in as little as 3 minutes with a no-obligation cash offer.
Estimated market value
$657,900
Get a cash offer in 3 minutes
Find out how much your home could sell for in as little as 3 minutes with a no-obligation cash offer.
Estimated market value
$657,900
- Florida
- Orange County
- Oakland
- 34760
- 200 MATHER SMITH DRIVE
Nearby cities
Nearby zip codes
Other Oakland Topics
