Skip main navigation
For sale
  • Price cut: $50K (7/15)
    $800,000

    200 Maxwell Ct, Churchville, MD 21028

    8beds
    4,528sqft
    : 
    Loading
    Get pre-qualified
    Single Family Residence
    Built in 1966
    1.01 Acres Lot
    $824,200 Zestimate®
    $177/sqft
    $13/mo HOA

    What's special

    Fresh finishes throughoutRefinished hardwood floorsLarge walk-in closetOversized attached two-car garagePrivate rear deck accessUpdated luxury flooringVaulted ceilings
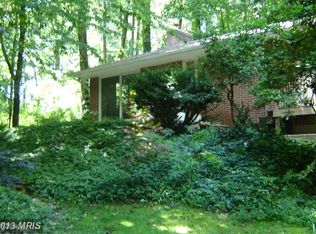
    Welcome to this beautifully updated Colonial tucked away on a quiet cul-de-sac in the desirable Rolling Green community. Offering tons of finished living space, this spacious home combines modern updates with flexible living options perfect for today's lifestyle. The main level features an expansive primary suite with vaulted ceilings, a large walk-in closet, private rear deck access, and a luxurious en-suite bath designed for comfort and relaxation. The open-concept kitchen, dining, and living areas create an ideal space for everyday living and entertaining, complemented by refinished hardwood floors, updated luxury flooring, and fresh finishes throughout. Upstairs, you'll find six generously sized bedrooms and two full bathrooms. The fully finished lower level offers exceptional versatility with potential for an in-law suite, guest quarters, recreation area, or multi-generational living arrangement. Additional highlights include a cozy secondary family room, convenient main-level laundry and mudroom, updated bathrooms throughout and an oversized attached two-car garage. Step outside and enjoy the privacy of the peaceful backyard setting while remaining conveniently located near shopping, dining, parks, schools, and major commuter routes. Major system upgrades provide exceptional value and peace of mind, including a Kohler 20kW whole-house generator with 200-amp automatic transfer switch (installed within the last five years and backed by a 10-year warranty), a new well, water softening and filtration system, dual-zone HVAC systems, and a brand-new tankless water heater. Additional improvements include approximately 80% replacement of the home's windows and sliding doors with energy-efficient Pella products, updated appliances including a new range, new natural gas lines, and washer/dryer hookups on both the main and lower levels. The property also features a Vivint smart security system with video surveillance, monitored smoke and carbon monoxide detection, and mobile connectivity for added convenience and security.
    18 days
    |
    477
    |
    15
    |

    Zillow last checked:

    Listing updated:

    Listed by:

    Cory Pagliara 719-235-8827,

    Cummings & Co. Realtors (410) 823-0033,

    Listing Team: The Skovira Group, Co-Listing Team: The Skovira Group,Co-Listing Agent: Luke C Skovira 443-987-0795,

    Cummings & Co. Realtors

    Source: Bright MLS,MLS#: MDHR2056498MLS Logo

    Loading...

      Facts & features

      Interior

      Bedrooms & bathrooms
      • Bedrooms: 8
      • Bathrooms: 5
      • Full bathrooms: 4
      • 1/2 bathrooms: 1
      • Main level bathrooms: 2
      • Main level bedrooms: 1
      Basement
      • Area: 1706
      Heating
      • Other, Natural Gas
      Cooling
      • Ceiling Fan(s), Central Air, Natural Gas
      Appliances
      • Included: Microwave, ENERGY STAR Qualified Dishwasher, ENERGY STAR Qualified Refrigerator, Exhaust Fan, Oven/Range - Gas, Range Hood, Stainless Steel Appliance(s), Water Heater, Electric Water Heater
      • Laundry: In Basement, Main Level
      Features
      • Breakfast Area, Dining Area, Family Room Off Kitchen, Open Floorplan, Kitchen - Gourmet, Primary Bath(s), Upgraded Countertops, Dry Wall
      • Flooring: Ceramic Tile, Luxury Vinyl, Carpet, Hardwood, Wood
      • Basement: Finished,Exterior Entry
      • Number of fireplaces: 1
      • Fireplace features: Mantel(s), Wood Burning
      Interior area
      • Total structure area: 4,528
      • Total interior livable area: 4,528 sqft
      • Finished area above ground: 2,822
      • Finished area below ground: 1,706

      Property

      Parking
      • Total spaces: 2
      • Parking features: Garage Faces Front, Inside Entrance, Asphalt, Attached
      • Attached garage spaces: 2
      • Has uncovered spaces: Yes
      Accessibility
      • Accessibility features: Accessible Entrance
      Features
      • Levels: Three
      • Stories: 3
      • Patio & porch: Patio, Porch
      • Pool features: None
      • Has view: Yes
      • View description: Trees/Woods
      Lot
      • Size: 1.01 Acres
      • Features: Backs to Trees, Cul-De-Sac, Wooded
      Details
      • Additional structures: Above Grade, Below Grade
      • Parcel number: 1303138917
      • Zoning: RR
      • Special conditions: Standard
      • Other equipment: Negotiable

      Construction

      Type & style
      • Home type: SingleFamily
      • Architectural style: Colonial
      • Property subtype: Single Family Residence
      Materials
      • Brick, Combination
      • Foundation: Permanent
      • Roof: Asphalt
      Condition
      • Excellent,Very Good
      • New construction: No
      • Year built: 1966
      • Major remodel year: 2022

      Utilities & green energy

      • Electric: Generator, 200+ Amp Service
      • Sewer: Septic Exists
      • Water: Well

      Community & HOA

      Community
      • Subdivision: Rolling Green
      HOA
      • Has HOA: Yes
      • HOA fee: $150 annually
      Location
      • Region: Churchville

      Financial & listing details

      • Price per square foot: $177/sqft
      • Tax assessed value: $573,633
      • Annual tax amount: $5,985
      • Date on market: 7/1/2026
      • Listing agreement: Exclusive Right To Sell
      • Listing terms: Cash,FHA,VA Loan,Conventional,Assumable
      • Inclusions: See Inclusions / Exclusions Doc.
      • Exclusions: See Inclusions / Exclusions Doc.
      • Ownership: Fee Simple

        Estimated market value

        $824,200

        $783,000 - $865,000

        $4,652/mo

        Price history

        DateEventPrice
        7/15/2026Price change$800,000-5.9%$177/sqft
        Source: Bright MLS #MDHR2056498 Report a problem
        7/1/2026Listed for sale$850,000+34.9%$188/sqft
        Source: Bright MLS #MDHR2056498 Report a problem
        7/15/2022Sold$630,000$139/sqft
        Source: Bright MLS #MDHR2012208 Report a problem
        6/11/2022Pending sale$630,000$139/sqft
        Source: Bright MLS #MDHR2012208 Report a problem
        6/11/2022Listing removed$630,000$139/sqft
        Source: Bright MLS #MDHR2012208 Report a problem
        6/11/2022Price change$630,000+5%$139/sqft
        Source: Bright MLS #MDHR2012208 Report a problem
        6/7/2022Price change$599,900-5.5%$132/sqft
        Source: Bright MLS #MDHR2012208 Report a problem
        5/14/2022Listed for sale$635,000+92.4%$140/sqft
        Source: Bright MLS #MDHR2012208 Report a problem
        7/21/2021Sold$330,000$73/sqft
        Source: Public Record Report a problem
        3/24/2021Listing removed--
        Source: Owner Report a problem
        1/25/2018Listing removed$2,500$1/sqft
        Source: Owner Report a problem
        1/3/2018Listed for rent$2,500$1/sqft
        Source: Owner Report a problem
        4/14/2017Listing removed$2,500$1/sqft
        Source: Owner Report a problem
        2/17/2017Listed for rent$2,500$1/sqft
        Source: Owner Report a problem
        10/8/2016Listing removed$2,500+4.2%$1/sqft
        Source: Owner Report a problem
        4/8/2014Listing removed$2,400$1/sqft
        Source: Coldwell Banker Residential Brokerage - Harford County Regional Office #HR8217883 Report a problem
        11/5/2013Listed for rent$2,400$1/sqft
        Source: Coldwell Banker Residential Brokerage - Harford County Regional Office #HR8217883 Report a problem

        Public tax history

        YearProperty taxesTax assessment
        2025$60 -98.9%$549,100 +13.8%
        2024$5,257 +16.1%$482,333 +16.1%
        2023$4,529 +19.1%$415,567 +19.1%
        2022$3,802 -4.3%$348,800
        2021$3,973 -1.3%$348,800
        2020$4,025 -2.3%$348,800 -2.3%
        2019$4,120 +2%$357,000 +2%
        2018$4,038 -2%$349,900 -2%
        2017$4,120 $357,000 +6.3%
        2016-- $335,700
        2015-- $335,700
        2014$3,995 $335,700 -3.2%
        2013-- $346,700
        2012-- $346,700
        2011-- $346,700 -15.6%
        2010-- $410,910 +9.3%
        2009-- $375,876 +10.3%
        2008-- $340,843 +11.5%
        2007-- $305,810 +9%
        2006-- $280,622 +9.9%
        2005-- $255,436 +10.9%
        2004-- $230,250 +3.6%
        2003-- $222,340 +3.7%
        2002-- $214,430 +3.8%
        2001-- $206,520
        Find assessor info on the county website

        Monthly payment

        Est. payment

        Payment breakdown

        Explore the cost of this home by adjusting the details. Changes won't be saved.
        All calculations are estimates and provided by Zillow, Inc. for informational purposes only. Actual amounts may vary.
        HOA fees may include property taxes on listings classified as Co-Ops. Contact the listing agent and/or owner for fee details.
        Mortgage interest rates are dependent on a number of factors, including credit score, down payment, and repayment length. Interest rate data provided by Zillow Group Marketplace, Inc. as of 1/1/1970 from various mortgage lenders with which we have lead or other similar arrangements; the Estimated Payment is an average of those rates.
        See how much you could borrow to make a competitive offer.

        Climate risks

        Neighborhood: 21028

        Getting around

        1 / 100
        Car-Dependent
        11 / 100
        Somewhat Bikeable

        Nearby schools

        GreatSchools rating
        Schools provided by the listing agent
        • Elementary: Churchville
        • Middle: Southampton
        • High: C. Milton Wright
        • District: Harford County Public Schools

        Source: Bright MLS. This data may not be complete. We recommend contacting the local school district to confirm school assignments for this home.

        A local agent can set up tours, give advice and negotiate with sellers.

        Browse local experts

        Similar homes