Welcome to your future home in the highly sought-after McNeal Estates subdivision, Phase 3, located in the charming city of Hahira. This brand-new construction is designed with both style and comfort in mind, offering quality finishes and modern convenience in a desirable neighborhood setting. Inside, you'll find a spacious open layout that features luxury vinyl plank flooring in the main living areas, providing both durability and elegance, while the bedrooms are carpeted for warmth and comfort. The kitchen is a true highlight, boasting granite countertops, custom cabinetry, and a full suite of stainless-steel appliances already included, so you're move-in ready from day one. The owner's suite is a private retreat, complete with a tiled walk-in shower that adds a touch of spa-like luxury. Additional bedrooms are generously sized, making this home perfect for families, guests, or a home office. Outside, the home is constructed with low-maintenance cement siding, combining curb appeal with long-lasting durability. As part of the McNeal Estates community, residents enjoy access to neighborhood amenities, including a well-maintained in-ground swimming pool and an active HOA that helps preserve the beauty and value of the neighborhood. With its prime location in Hahira, just minutes from schools, shopping, and I-75, this home is the perfect blend of modern living, community lifestyle, and small-town charm. Don't miss the opportunity to make this new construction yours!
Pending
$324,900
200 McNeal Heritage Cir, Hahira, GA 31632
4beds
1,769sqft
Single Family Residence
Built in 2025
0.45 Acres Lot
$324,800 Zestimate®
$184/sqft
$36/mo HOA
What's special
- 75 days |
- 85 |
- 4 |
Likely to sell faster than
Zillow last checked:
Listing updated:
Listed by:
Jake Howell,
The Herndon Company
Source: South Georgia MLS,MLS#: 153906
Facts & features
Interior
Bedrooms & bathrooms
- Bedrooms: 4
- Bathrooms: 2
- Full bathrooms: 2
Primary bedroom
- Area: 195
- Dimensions: 15 x 13
Bedroom 2
- Area: 168
- Dimensions: 14 x 12
Bedroom 3
- Area: 162.5
- Dimensions: 13 x 12.5
Bedroom 4
- Area: 154
- Dimensions: 14 x 11
Primary bathroom
- Area: 157.5
- Dimensions: 15 x 10.5
Bathroom 2
- Area: 60
- Dimensions: 12 x 5
Dining room
- Area: 100
- Dimensions: 10 x 10
Kitchen
- Area: 140
- Dimensions: 14 x 10
Living room
- Area: 294.5
- Dimensions: 19 x 15.5
Heating
- Central, Electric
Cooling
- Central Air, Electric
Appliances
- Included: Electric Range, Microwave, Dishwasher
- Laundry: Laundry Room, Laundry Room: 6x6, No Utility Room
Features
- Insulated, Ceiling Fan(s)
- Flooring: Carpet, Luxury Vinyl
Interior area
- Total structure area: 1,769
- Total interior livable area: 1,769 sqft
Video & virtual tour
Property
Parking
- Total spaces: 2
- Parking features: 2 Cars, Garage, Garage Door Opener
- Garage spaces: 2
- Details: Garage: 21x21
Features
- Levels: One
- Stories: 1
- Patio & porch: Covered Patio, Rear Porch, Front Porch: 10x6, Back Porch: 11x10
- Exterior features: Termite Bonded, Deed Restrictions
- Has private pool: Yes
- Pool features: In Ground, Community
- Frontage type: None
Lot
- Size: 0.45 Acres
- Dimensions: 70 x 145 x 170 x 200
- Features: Irregular Lot, Sprinkler System
Details
- Parcel number: TBD
- Zoning: R-10
Construction
Type & style
- Home type: SingleFamily
- Property subtype: Single Family Residence
Materials
- Cement Siding
- Roof: Shingle,Architectural
Condition
- Year built: 2025
Utilities & green energy
- Electric: Georgia Power
- Sewer: Public Sewer
- Water: Public, City Of Hahira
Community & HOA
Community
- Subdivision: Mcneal Estates Phase 3
HOA
- Has HOA: Yes
- Amenities included: Common Area Maintenance, Pool
- HOA fee: $435 annually
Location
- Region: Hahira
Financial & listing details
- Price per square foot: $184/sqft
- Date on market: 6/4/2026
- Road surface type: Paved
Estimated market value
$324,800
$309,000 - $341,000
$2,197/mo
Price history
| Date | Event | Price |
|---|---|---|
| 7/28/2026 | Pending sale | $324,900$184/sqft |
Source:  South Georgia MLS #153906 Report a problem South Georgia MLS #153906 Report a problem | ||
| 1/28/2026 | Price change | $324,900+2.8%$184/sqft |
Source: South Georgia MLS #147144 Report a problem | ||
| 12/29/2025 | Listed for sale | $315,900$179/sqft |
Source: South Georgia MLS #147144 Report a problem | ||
Public tax history
Tax history is unavailable.
Monthly payment
Est. payment
Payment breakdown
Explore the cost of this home by adjusting the details. Changes won't be saved.Climate risks
Neighborhood: 31632
Nearby schools
GreatSchools rating
- 8/10Hahira Elementary SchoolGrades: PK-5Distance: 1.4 mi
- 9/10Hahira Middle SchoolGrades: 6-8Distance: 0.9 mi
- 6/10Lowndes High SchoolGrades: 9-12Distance: 11.8 mi
- $329,9004 bd2 ba1.8k sqft213 Barry Field Cir, Hahira, GA 31632Sold
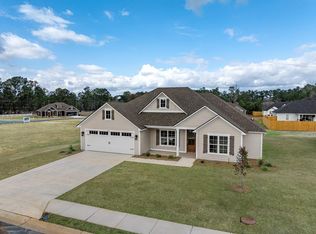
- $326,5004 bd2 ba1.7k sqft217 Barry Field Cres, Hahira, GA 31632Sold

- $325,0004 bd2 ba1.8k sqft221 Barry Field Cir, Hahira, GA 31632Sold

- $326,5004 bd2 ba1.7k sqft225 Barry Field Cres, Hahira, GA 31632Sold
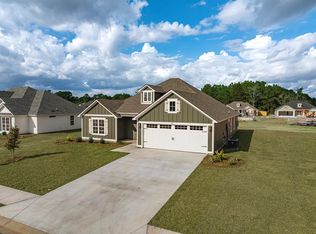
- $323,0004 bd2 ba1.7k sqft212 McNeal Heritage Cir, Hahira, GA 31632Sold
- $359,9004 bd2 ba1.8k sqft209 McNeal Heritage Cir, Hahira, GA 31632Sold
- $359,9003 bd2 ba1.8k sqft233 McNeal Heritage Cir, Hahira, GA 31632Sold
- $402,9005 bd3 ba2.5k sqft2078 Tottenham Dr, Hahira, GA 31632Sold
A local agent can set up tours, give advice and negotiate with sellers.
A local lender can help you make sure your offer is ready when you are.
Similar homes
- $328,5004 bd2 ba1.7k sqft334 McNeal Heritage Cir, Hahira, GA 31632For Sale
 MLS ID #153496, Elizabeth Norman. South Georgia MLS
 - $331,9004 bd2 ba1.8k sqft358 McNeal Heritage Cir, Hahira, GA 31632For Sale
 MLS ID #153497, Elizabeth Norman. South Georgia MLS
 - $385,0004 bd3 ba2.1k sqft121 Audrey Ln, Hahira, GA 31632For Sale
 MLS ID #153763, Laura Stidham. South Georgia MLS
 - $385,0004 bd2 ba2.1k sqft120 Audrey Ln, Hahira, GA 31632For Sale
 MLS ID #154129, Naiz Bolin. South Georgia MLS
 - $319,9004 bd2 ba1.9k sqft4572 Brinlee Way, Hahira, GA 31632For SaleMLS ID #154151, Karen Faucette. South Georgia MLS
- $385,0004 bd3 ba2.1k sqft124 Audrey Ln, Hahira, GA 31632For SaleMLS ID #154130, Naiz Bolin. South Georgia MLS
- $333,0404 bd2 ba1.8k sqft601 Katherine Ln, Hahira, GA 31632For SaleMLS ID #154091, Janice MacMillan. South Georgia MLS
- $389,9004 bd3 ba2.1k sqft128 Floyd McNeal Dr, Hahira, GA 31632For SaleMLS ID #154590, Karen Parker. South Georgia MLS
- $319,9004 bd2 ba1.9k sqft4559 Brinlee Way, Hahira, GA 31632For SaleMLS ID #154227, Karen Faucette. South Georgia MLS
- $339,9004 bd2 ba2.1k sqft3059 Reynolda Dr, Hahira, GA 31632For SaleMLS ID #153521, Scarlett Holt. South Georgia MLS
- $339,9004 bd2 ba2.1k sqft1013 Kenleigh Ln, Hahira, GA 31632For SaleMLS ID #142866, Trenton Smith. Tift Area BOR
- $325,9004 bd2 ba1.9k sqft3804 Renee Pl, Hahira, GA 31632For SaleMLS ID #154665, Jamill Williams. South Georgia MLS
- $389,9004 bd3 ba2.2k sqft5172 Carlton Ridge Cir, Hahira, GA 31632For SaleMLS ID #154729, Sarah Parker. South Georgia MLS
- $269,9003 bd2 ba1.6k sqft409 S Nelson St, Hahira, GA 31632For SaleMLS ID #154316, Jake Peterman. South Georgia MLS
- $289,9003 bd3 ba2.3k sqft214 E Main St, Hahira, GA 31632For SaleMLS ID #154519, Andy Tabor. South Georgia MLS
- $319,9004 bd2 ba1.9k sqft3896 Lu Ln, Hahira, GA 31632For SaleMLS ID #154263, Beth Haun. South Georgia MLS
- $299,9004 bd2 ba1.9k sqft3810 Landings Cir, Hahira, GA 31632For SaleMLS ID #154648, Chris Russell. South Georgia MLS
- $300,4003 bd2 ba1.5k sqft1001 Jett Ln, Hahira, GA 31632For SaleMLS ID #154096, Paula Barrett. South Georgia MLS
- $315,0004 bd2 ba1.9k sqft3928 Lu Ln, Hahira, GA 31632For SaleMLS ID #154346, Tanika Christopher. South Georgia MLS
- $354,9004 bd2 ba1.9k sqft4509 Samuel Way, Hahira, GA 31632For SaleMLS ID #154716, Donnie Morgan. South Georgia MLS
