"Your blank canvas awaits! Discover this 4-bedroom home in Downingtown, Chester Co. Personalize it to your taste—choose your own colors and carpets to make it truly yours. Why rent when you can own an incredible opportunity!" Seller credit available toward closing costs with acceptable agreement of sale! 1428 Sq. ft. 4BR, 2BA bi-level corner lot Convenient to everything, two shopping centers & quick transportation via Rt. 30 by-pass all 1/2 mile away! Thorndale Septa Line to Phila or Lancaster. 30 min to King of Prussia, 5 min to Exton Mall shopping areas. Lifetime warranty on newer siding. Needs some paint, carpets and eventual kitchen updating whatever buyer chooses to do on their own. Near United Sports Ctr. & Academy Sports Complex. Call agent for detailed property information or appointment today. Master bedroom with walkin closet recently redone, new tile glass ceramic tile master bath, double sinks. Deck & maintenance free railings with light package. Fenced yard. Transferrable Better Homes lifetime warrenty siding, facia, soffets, gutters, etc. Only a relocation makes this possible!
Sold for $372,000
Street View
$372,000
200 Meadow Dr, Downingtown, PA 19335
4beds
1,428sqft
Single Family Residence
Built in 1984
10,334 Square Feet Lot
$393,600 Zestimate®
$261/sqft
$2,748 Estimated rent
Home value
$393,600
$366,000 - $421,000
$2,748/mo
Zestimate® history
Owner options
List your home for rent
$2,748/mo
Rent Zestimate®
Find your next renter with Zillow Rental Manager. Plus, with online applications, you can quickly screen prospective tenants – for free.
$2,748/mo
Rent Zestimate®
Refinance and save
$2,348/mo
Est. payment
Refinancing to a lower rate could help reduce your monthly payments and save thousands over the life of the loan.
$2,348/mo
Est. payment
Explore your selling options
Work with a Zillow partner agent
Leverage their expertise and Zillow's premium Showcase listings to get your home seen by more buyers.
Get startedList with your own agent
Get your home in front of millions of buyers by listing it on Zillow.
Learn how to do itSell it yourself
Take full control of how buyers see your home on Zillow by listing For Sale by Owner (FSBO).
List your homeWhat's special
Fenced yardCorner lotDouble sinks
Zillow last checked:
Listing updated:
Listed by:
Ms. Kathlene Hanick 484-678-4374,
Weichert, Realtors - Cornerstone
Bought with:
Bob Kelley, RS284245
BHHS Fox & Roach-Blue Bell
Jonathan Marshall, 2184800
BHHS Fox & Roach-Blue Bell
Source: Bright MLS,MLS#: PACT2088682
Facts & features
Interior
Bedrooms & bathrooms
- Bedrooms: 4
- Bathrooms: 2
- Full bathrooms: 2
Rooms
- Room types: Bedroom 1, Bathroom 2
Basement
- Area: 400
Heating
- Hot Water, Oil, Electric
Cooling
- Central Air, Electric
Appliances
- Included: Built-In Range, Dishwasher, Oven, Refrigerator, Washer, Dryer, Electric Water Heater
- Laundry: Lower Level
Features
- Open Floorplan, Bathroom - Tub Shower, Breakfast Area, Bathroom - Walk-In Shower
- Flooring: Carpet
- Has basement: No
- Has fireplace: No
Interior area
- Total structure area: 1,428
- Total interior livable area: 1,428 sqft
- Finished area above ground: 1,028
- Finished area below ground: 400
Property
Parking
- Total spaces: 1
- Parking features: Garage Faces Front, Inside Entrance, Attached, Off Street
- Attached garage spaces: 1
Accessibility
- Accessibility features: None
Features
- Levels: Bi-Level,Two
- Stories: 2
- Patio & porch: Deck
- Exterior features: Sidewalks
- Pool features: None
Lot
- Size: 10,334 Square Feet
- Features: Corner Lot, Suburban
Details
- Additional structures: Above Grade, Below Grade
- Parcel number: 3904D0137
- Zoning: RESIDENTIAL
- Special conditions: Standard
Construction
Type & style
- Home type: SingleFamily
- Property subtype: Single Family Residence
Materials
- Vinyl Siding
- Foundation: Slab
Condition
- Average
- New construction: No
- Year built: 1984
- Major remodel year: 2022
Utilities & green energy
- Electric: 200+ Amp Service
- Sewer: Public Sewer
- Water: Public
Community & HOA
Community
- Security: Non-Monitored
- Subdivision: Brookfield
HOA
- Has HOA: No
Location
- Region: Downingtown
- Municipality: CALN TWP
Financial & listing details
- Price per square foot: $261/sqft
- Tax assessed value: $117,400
- Annual tax amount: $6,225
- Date on market: 12/26/2024
- Listing agreement: Exclusive Right To Sell
- Inclusions: Kitchen Refrigerator, Washer, Dryer All In As-is Condition.
- Ownership: Fee Simple
Price history
| Date | Event | Price |
|---|---|---|
| 2/18/2025 | Sold | $372,000-4.6%$261/sqft |
Source:  Bright MLS #PACT2088682 Report a problem Bright MLS #PACT2088682 Report a problem | ||
| 2/15/2025 | Pending sale | $390,000$273/sqft |
Source: Bright MLS #PACT2088682 Report a problem | ||
| 1/13/2025 | Contingent | $390,000$273/sqft |
Source: Bright MLS #PACT2088682 Report a problem | ||
| 12/26/2024 | Listed for sale | $390,000+96%$273/sqft |
Source: Bright MLS #PACT2088682 Report a problem | ||
| 8/9/2006 | Sold | $199,000$139/sqft |
Source: Public Record Report a problem | ||
Public tax history
| Year | Property taxes | Tax assessment |
|---|---|---|
| 2025 | $6,350 +2% | $117,400 |
| 2024 | $6,225 +3% | $117,400 |
| 2023 | $6,046 +1.2% | $117,400 |
| 2022 | $5,975 +5.4% | $117,400 |
| 2021 | $5,670 +434.4% | $117,400 |
| 2020 | $1,061 -79.7% | $117,400 |
| 2019 | $5,234 +4.3% | $117,400 |
| 2018 | $5,018 +9899.5% | $117,400 |
| 2017 | $50 -98.6% | $117,400 |
| 2016 | $3,680 | $117,400 |
| 2015 | $3,680 | $117,400 |
| 2014 | $3,680 | $117,400 |
| 2013 | -- | $117,400 |
| 2012 | -- | $117,400 |
| 2011 | -- | $117,400 |
| 2010 | -- | $117,400 |
| 2009 | -- | $117,400 |
| 2008 | -- | $117,400 |
| 2007 | -- | $117,400 |
| 2006 | -- | $117,400 |
| 2005 | -- | $117,400 |
| 2004 | -- | $117,400 |
| 2003 | -- | $117,400 |
| 2000 | -- | $117,400 |
Find assessor info on the county website
Neighborhood: 19335
Nearby homes
- $338,9003 bd1 ba1.3k sqft303 Bondsville Rd, Downingtown, PA 19335Off Market
- $469,4004 bd2 ba1.7k sqft201 Meadow Dr, Downingtown, PA 19335Off Market
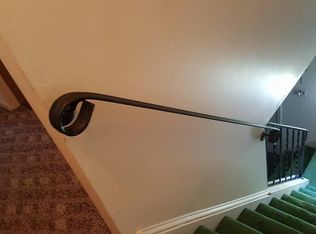
- $421,4003 bd2 ba1.4k sqft245 Meadow Dr, Downingtown, PA 19335Off Market
- $360,1003 bd1 ba1.2k sqft302 Bondsville Rd, Downingtown, PA 19335Off Market
- $408,1003 bd1 ba1.5k sqft202 Meadow Dr, Downingtown, PA 19335Off Market
- $476,3003 bd2 ba2k sqft244 Meadow Dr, Downingtown, PA 19335Off Market
- $435,1004 bd2 ba2.1k sqft310 Bondsville Rd, Downingtown, PA 19335Off Market
- $360,0003 bd2 ba1.7k sqft321 Bondsville Rd, Downingtown, PA 19335Sold
Nearby schools
GreatSchools rating
- 4/10Caln El SchoolGrades: K-5Distance: 0.5 mi
- 4/10Coatesville Intermediate High SchoolGrades: 8-9Distance: 2.8 mi
- 4/10Coatesville Area Senior High SchoolGrades: 10-12Distance: 3 mi
Schools provided by the listing agent
- Elementary: Caln Eleme
- District: Coatesville Area
Source: Bright MLS. This data may not be complete. We recommend contacting the local school district to confirm school assignments for this home.
Get a cash offer in 3 minutes
Find out how much your home could sell for in as little as 3 minutes with a no-obligation cash offer.
Estimated market value
$393,600
Get a cash offer in 3 minutes
Find out how much your home could sell for in as little as 3 minutes with a no-obligation cash offer.
Estimated market value
$393,600
- Pennsylvania
- Chester County
- Thorndale
- 19335
- 200 Meadow Dr
Nearby cities
Nearby zip codes
Other Thorndale Topics
