
Welcome to this charming Cape Cod situated on a corner lot in the sought-after Carrollton City School District! Located in the desirable Mill Pond community, residents enjoy outstanding amenities including a gorgeous swimming pool, fishing lakes, picnic areas, pickleball courts, walking paths, and a clubhouse. Hop on your golf cart and head to downtown Carrollton for dining, shopping, entertainment, and more, while the GreenBelt and local golf course are just minutes away. Inside, you'll find an inviting open-concept floor plan on the main level, perfect for everyday living and entertaining. The kitchen features stainless steel appliances, ample cabinet space, and convenient access to the attached garage on the kitchen level. A separate mudroom leads to the fenced backyard, offering the perfect space for grilling out, relaxing by the firepit, or letting your pets play freely. The main-level owner's suite includes a spacious walk-in closet and an en-suite bath complete with a separate soaking tub and shower. The cozy living room features a gas fireplace and opens to the rocking-chair front porch, creating the perfect place to unwind. Upstairs, you'll find two generously sized bedrooms and a full bathroom, offering plenty of space for family or guests.
Active
Price cut: $10K (6/10)
$355,000
200 Meadow Lake Dr, Carrollton, GA 30116
3beds
1,982sqft
Single Family Residence
Built in 2000
10,018 Square Feet Lot
$350,900 Zestimate®
$179/sqft
$-- HOA
What's special
Gas fireplaceFenced backyardWalking pathsRocking-chair front porchPickleball courtsInviting open-concept floor planFishing lakes
- 118 days
- 431
- 19
Zillow last checked:
Listing updated:
Listed by:
Brooke Tolleson Ivey 678-787-3130,
Century 21 Novus Realty
Source: GAMLS,MLS#: 10763199
Facts & features
Interior
Bedrooms & bathrooms
- Bedrooms: 3
- Bathrooms: 3
- Full bathrooms: 2
- 1/2 bathrooms: 1
- Main level bathrooms: 1
- Main level bedrooms: 1
Rooms
- Room types: Other
Dining room
- Features: Dining Rm/Living Rm Combo
Kitchen
- Features: Breakfast Area
Heating
- Central, Electric
Cooling
- Ceiling Fan(s), Central Air, Electric
Appliances
- Included: Dishwasher, Disposal, Microwave, Oven/Range (Combo), Stainless Steel Appliance(s)
- Laundry: Upper Level
Features
- Double Vanity, Master On Main Level, Separate Shower, Soaking Tub, Walk-In Closet(s)
- Flooring: Hardwood, Vinyl
- Basement: None
- Attic: Pull Down Stairs
- Number of fireplaces: 1
- Fireplace features: Gas Log
Interior area
- Total structure area: 1,982
- Total interior livable area: 1,982 sqft
- Finished area above ground: 1,982
- Finished area below ground: 0
Property
Parking
- Total spaces: 4
- Parking features: Attached, Garage, Garage Door Opener, Kitchen Level
- Has attached garage: Yes
Features
- Levels: Two
- Stories: 2
- Patio & porch: Patio, Porch
- Exterior features: Other
- Fencing: Back Yard
Lot
- Size: 10,018 Square Feet
- Features: Corner Lot
Details
- Parcel number: C05 0220416
Construction
Type & style
- Home type: SingleFamily
- Architectural style: Cape Cod
- Property subtype: Single Family Residence
Materials
- Vinyl Siding
- Foundation: Slab
- Roof: Composition
Condition
- Resale
- New construction: No
- Year built: 2000
Utilities & green energy
- Sewer: Public Sewer
- Water: Public
- Utilities for property: Cable Available, Electricity Available, High Speed Internet, Sewer Connected, Water Available
Community & HOA
Community
- Features: Lake, Pool, Sidewalks, Street Lights, Tennis Court(s)
- Security: Smoke Detector(s)
- Subdivision: The Meadows of Mill Pond
HOA
- Has HOA: Yes
- Services included: Maintenance Grounds, Management Fee, Swimming, Tennis
Location
- Region: Carrollton
Financial & listing details
- Price per square foot: $179/sqft
- Tax assessed value: $345,459
- Annual tax amount: $3,659
- Date on market: 5/13/2026
- Cumulative days on market: 118 days
- Listing agreement: Exclusive Right To Sell
- Listing terms: 1031 Exchange,Assumable,Cash,Conventional,FHA,VA Loan
- Electric utility on property: Yes
Estimated market value
$350,900
$333,000 - $368,000
$1,910/mo
Price history
| Date | Event | Price |
|---|---|---|
| 6/10/2026 | Price change | $355,000-2.7%$179/sqft |
Source:  GAMLS #10763199 Report a problem GAMLS #10763199 Report a problem | ||
| 5/13/2026 | Listed for sale | $365,000+40.9%$184/sqft |
Source: GAMLS #10763199 Report a problem | ||
| 3/2/2021 | Sold | $259,000+0%$131/sqft |
Source: Public Record Report a problem | ||
| 2/20/2021 | Pending sale | $258,900$131/sqft |
Source: GAMLS #8913168 Report a problem | ||
| 2/14/2021 | Listed for sale | $258,900$131/sqft |
Source: GAMLS #8913168 Report a problem | ||
| 1/26/2021 | Pending sale | $258,900$131/sqft |
Source: GAMLS #8913168 Report a problem | ||
| 1/23/2021 | Price change | $258,900-1.9%$131/sqft |
Source: GAMLS #8913168 Report a problem | ||
| 1/15/2021 | Listed for sale | $264,000+35.4%$133/sqft |
Source: GAMLS #8913168 Report a problem | ||
| 2/16/2018 | Sold | $195,000+2.7%$98/sqft |
Source: Public Record Report a problem | ||
| 12/31/2017 | Listed for sale | $189,900+23.3%$96/sqft |
Source: Owner Report a problem | ||
| 8/15/2005 | Sold | $154,000$78/sqft |
Source: Public Record Report a problem | ||
Public tax history
| Year | Property taxes | Tax assessment |
|---|---|---|
| 2025 | $3,659 -3.1% | $138,184 |
| 2024 | $3,776 +5.9% | $138,184 +9.1% |
| 2023 | $3,564 +17.9% | $126,628 +22.2% |
| 2022 | $3,024 +14.2% | $103,600 +14.3% |
| 2021 | $2,647 +10% | $90,678 +11.2% |
| 2020 | $2,406 +6.8% | $81,577 +8.3% |
| 2019 | $2,253 +23.2% | $75,298 +13.3% |
| 2018 | $1,829 +0.5% | $66,448 |
| 2017 | $1,820 -7.2% | $66,448 -7.3% |
| 2016 | $1,960 +14.7% | $71,656 +20.8% |
| 2015 | $1,709 -0.4% | $59,325 0% |
| 2014 | $1,716 | $59,326 |
| 2013 | -- | -- |
| 2012 | -- | -- |
| 2011 | -- | -- |
| 2010 | -- | -- |
| 2008 | -- | $60,073 |
| 2007 | -- | $60,073 |
| 2006 | -- | $60,073 |
| 2005 | -- | $60,073 |
| 2004 | -- | $60,073 |
| 2003 | -- | $60,073 |
| 2002 | -- | $60,073 |
Find assessor info on the county website
Monthly payment
Est. payment
Payment breakdown
Explore the cost of this home by adjusting the details. Changes won't be saved.Climate risks
Neighborhood: 30116
Nearby schools
Schools provided by the listing agent
- Elementary: Carrollton
- Middle: Carrollton
- High: Carrollton
Source: GAMLS. This data may not be complete. We recommend contacting the local school district to confirm school assignments for this home.

Similar homes
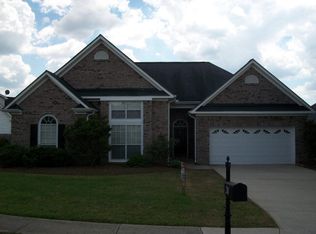
- $380,0003 bd2 ba1.6k sqft413 Old Newnan Rd, Carrollton, GA 30117Active
 MLS ID #10798901, Jamie Nash, The Realty Group. GAMLS
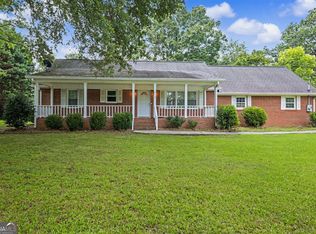
 - $429,0004 bd3 ba2.7k sqft103 Fieldstone Cir, Carrollton, GA 30116Active
 MLS ID #10760170, Curt Newman, Dwelli. GAMLS
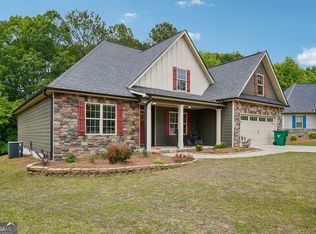
 - $294,9003 bd3 ba2k sqft132 Sunrise Strip, Carrollton, GA 30117Active
 MLS ID #10825062, Brooke Tolleson Ivey, Century 21 Novus Realty. GAMLS
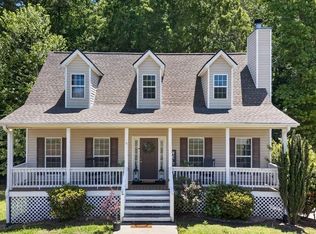
 - $369,0004 bd3 ba2.8k sqft232 Lakewood Dr, Carrollton, GA 30117Active
 MLS ID #10832434, Justin Cunnigham, Dwelli. GAMLS
 - $479,0004 bd4 ba2.8k sqft101 Retreat Way, Carrollton, GA 30116ActiveMLS ID #10735288, Kellie Wiggins, Keller Williams Realty Atl. Partners. GAMLS
- $369,9004 bd3 ba2.1k sqft72 Brandy Chase, Carrollton, GA 30117ActiveMLS ID #10795559, Rick Douglas, Dwelli. GAMLS
- $388,5004 bd3 ba2.5k sqft104 Kingston Cir, Carrollton, GA 30117ActiveMLS ID #10822546, Lauren Yates, Metro West Realty Group LLC. GAMLS
- $385,5004 bd3 ba2.7k sqft106 Kingston Cir, Carrollton, GA 30117ActiveMLS ID #10762107, Candace Willis, Norluxe Realty. GAMLS
- $365,0003 bd3 ba2.1k sqft131 Holtz Dr, Carrollton, GA 30117ActiveMLS ID #10824571, Ashley Bragg, Grit Realty. GAMLS
- $325,0003 bd2 ba1.4k sqft142 Laurel Creek Ct, Carrollton, GA 30117For Sale
 MLS ID #7812905, Kelli Hayes, Coldwell Banker Realty. FMLS GA
 - $368,0004 bd3 ba2.6k sqft141 Anita Blvd, Carrollton, GA 30117ActiveMLS ID #10840763, Stephanie Presley, Mission Realty Group. GAMLS
- $335,0004 bd3 ba2k sqft383 Morgan Rd, Carrollton, GA 30116ActiveMLS ID #10811159, Kathryn Mobley, Coldwell Banker Realty. GAMLS
- $319,9004 bd3 ba1.8k sqft129 Grizzly Trl, Carrollton, GA 30117ActiveMLS ID #10798748, James Shockley, Georgia West Realty Inc. GAMLS
- $249,9003 bd2 ba1.7k sqft122 Carroll Cir, Carrollton, GA 30117ActiveMLS ID #10764225, Trudy McDowell, Georgia West Realty Inc. GAMLS
- $365,0003 bd2 ba2.2k sqft117 Jasmine Way, Villa Rica, GA 30180Active Under ContractMLS ID #10807130, Tyler Duffey, Keller Williams Realty Atl. Partners. GAMLS
- $329,0003 bd3 ba1.6k sqft111 Vineyard Walk, Carrollton, GA 30117ActiveMLS ID #10821716, Lorraine Hughes, Dwelli. GAMLS
- $270,5003 bd2 ba1.3k sqft120 W White St, Carrollton, GA 30117ActiveMLS ID #10821885, Cindy Jefferson, Maximum One Realty Greater Atlanta. GAMLS
- $450,0003 bd2 ba1.9k sqft1381 Star Point Rd, Carrollton, GA 30116ActiveMLS ID #10784334, Lisa Edison, Keller Williams Realty Atl. Partners. GAMLS
- $364,7004 bd3 ba2.3k sqft135 Creekview Dr, Newnan, GA 30263ActiveMLS ID #10828193, John Petersen, Southern Classic Realtors. GAMLS
