Skip main navigation
Off market
Street View
  • $456,500

    200 Meadowlark Dr, Hamilton, NJ 08690

    2beds
    1,418sqft
    Twin/Semi-Detached
    Built in 1999
    5,662 Square Feet Lot
    $456,500 Zestimate®
    $322/sqft
    $2,609 Estimated rent

    Home value

    $456,500

    $434,000 - $479,000

    $2,609/mo

    Zestimate® history
    Loading
    Loading...

    Owner options

    List your home for rent

    $2,609/mo

    Rent Zestimate®

    Find your next renter with Zillow Rental Manager. Plus, with online applications, you can quickly screen prospective tenants – for free.

    Learn more

    $2,609/mo

    Rent Zestimate®

    Refinance and save

    $3,429/mo

    Est. payment

    Refinancing to a lower rate could help reduce your monthly payments and save thousands over the life of the loan.

    See today's rates

    $3,429/mo

    Est. payment

    Explore your selling options

    Work with a Zillow partner agent

    Leverage their expertise and Zillow's premium Showcase listings to get your home seen by more buyers.

    Get started

    List with your own agent

    Get your home in front of millions of buyers by listing it on Zillow.

    Learn how to do it

    Sell it yourself

    Take full control of how buyers see your home on Zillow by listing For Sale by Owner (FSBO).

    List your home

    What's special

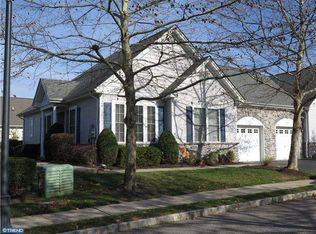
    Unique opportunity to live in Evergreen, one of Hamilton's most sought after 55+ communities. Quiet and private situated on a corner lot, with plenty of parking deep in the neighborhood away from major roads, yet a short distance to the clubhouse pool and gym. This Juniper model offers an open floor plan and is perfect for entertaining and/or overnight guests. Artisan trim and molding are tastefully placed throughout this meticulously maintained home adding to its stately feel. The spacious master suite has a tray ceiling, walk-in closet and full bath with walk-in shower. The guest bedroom is adjacent to a second full bath. Additional highlights include recessed lighting, new paint, oversized one car garage with pull down access to storage, a large private deck and multiple storage/closets spaces. This community offers many amenities including an enclosed pool for year-round enjoyment, exercise room, tennis, bocce, pool table, putting green and greenhouse. Conveniently located across from Robert Wood Johnson Hospital and very close to Shoprite, public transportation and major roads 295/195/130/33.

    This property is off market, which means it's not currently listed for sale or rent on Zillow. This may be different from what's available on other websites or public sources.

    Facts & features

    Interior

    Bedrooms & bathrooms
    • Bedrooms: 2
    • Bathrooms: 2
    • Full bathrooms: 2
    Heating
    • Forced air, Gas
    Cooling
    • Central
    Appliances
    • Included: Dishwasher, Dryer, Microwave, Refrigerator, Washer
    Features
    • Ceiling Fan(s), Recessed Lighting, Walk-In Closet(s), Crown Molding, Butlers Pantry, Entry Level Bedroom, Master Bath(s), Chair Railings, Stall Shower
    • Flooring: Hardwood
    Interior area
    • Total interior livable area: 1,418 sqft
    • Finished area below ground: 0

    Property

    Parking
    • Total spaces: 3
    • Parking features: Garage - Attached
    Features
    • Exterior features: Vinyl, Brick
    • Has view: Yes
    • View description: Water
    • Has water view: Yes
    • Water view: Water
    Lot
    • Size: 5,662 sqft
    Details
    • Parcel number: 030216700000100202
    • Special conditions: Standard

    Construction

    Type & style
    • Home type: SingleFamily
    • Architectural style: Ranch/Rambler
    • Property subtype: Twin/Semi-Detached
    Condition
    • Year built: 1999

    Community & neighborhood

    Community
    • Community features: Fifty Five Plus Active Community
    Senior living
    • Senior community: Yes
    Location
    • Region: Hamilton

    HOA & financial

    HOA
    • Has HOA: Yes
    • HOA fee: $190 monthly

    Other

    Other facts
    • Appliances: Dishwasher, Refrigerator, Built-in Microwave, Dryer, Washer, Stove
    • AssociationYN: true
    • InteriorFeatures: Ceiling Fan(s), Recessed Lighting, Walk-In Closet(s), Crown Molding, Butlers Pantry, Entry Level Bedroom, Master Bath(s), Chair Railings, Stall Shower
    • GarageYN: true
    • AttachedGarageYN: true
    • HeatingYN: true
    • CoolingYN: true
    • CommunityFeatures: Pool
    • ConstructionMaterials: Vinyl Siding, Brick
    • StoriesTotal: 1
    • SpecialListingConditions: Standard
    • ParkingFeatures: Driveway, Storage, Attached Garage, Garage Door Opener, Garage Faces Front, Inside Entrance
    • CoveredSpaces: 1
    • Cooling: Central Air, Ceiling Fan(s)
    • BelowGradeFinishedArea: 0
    • Heating: 90% Forced Air
    • Flooring: Wood Floors
    • ArchitecturalStyle: Ranch/Rambler
    • PropertySubType: Twin/Semi-Detached

    Price history

    DateEventPrice
    9/12/2019Sold$319,900$226/sqft
    Source: Public Record Report a problem
    7/29/2019Pending sale$319,900$226/sqft
    Source: Coldwell Banker Residential Brokerage - Princeton Junction Office #NJME282262 Report a problem
    7/9/2019Listed for sale$319,900+0.9%$226/sqft
    Source: Coldwell Banker Residential Br #NJME282240 Report a problem
    8/24/2005Sold$317,000+86.9%$224/sqft
    Source: Public Record Report a problem
    8/7/2001Sold$169,651$120/sqft
    Source: Public Record Report a problem

    Public tax history

    YearProperty taxesTax assessment
    2025$7,154 $203,000
    2024$7,154 +8%$203,000
    2023$6,624 $203,000
    2022$6,624 +6.5%$203,000
    2021$6,218 +2.3%$203,000
    2020$6,080 +3.4%$203,000
    2019$5,882 +2.6%$203,000 +2.8%
    2018$5,731 +1.7%$197,500
    2017$5,637 -14.7%$197,500
    2016$6,608 +1.7%$197,500 +37.2%
    2015$6,496 +4%$144,000
    2014$6,244 +1%$144,000
    2013$6,183 $144,000

    Find assessor info on the county website

    Neighborhood: 08690

    Nearby schools

    GreatSchools rating
    Schools provided by the listing agent
    • District: HAMILTON TOWNSHIP

    Source: The MLS. This data may not be complete. We recommend contacting the local school district to confirm school assignments for this home.

    Get a cash offer in 3 minutes
    Find out how much your home could sell for in as little as 3 minutes with a no-obligation cash offer.
    Estimated market value
    $456,500
    Get a cash offer in 3 minutes
    Find out how much your home could sell for in as little as 3 minutes with a no-obligation cash offer.
    Estimated market value
    $456,500