BACK ON THE MARKET!
Discover unparalleled luxury in this sprawling Village Loft, complete with a breathtaking private roof terrace spanning over 2,280 square feet.
Introducing Penthouse 5E, an exquisite blend of sophistication and contemporary design. Upon entering this meticulously crafted loft, you're greeted by soaring 16-foot ceilings that create an immediate sense of openness and tranquility. The space is bathed in natural light streaming through expansive windows and skylights. Designed by the renowned Carlos Otero, every detail in this residence exudes luxury and style, from the sleek finishes to the custom rosewood-paneling in the entrance hall and kitchen.
The focal point of the living area is a meticulously rebuilt wood-burning fireplace, featuring a vintage brass surround and bespoke marble details, adding a touch of elegance and warmth to the space. This urban oasis spans approximately 3,040 square feet of interior space and an additional approximate 2,280 square feet of private exterior space, offering unparalleled comfort and style. Special features include a custom foyer with an another skylight, custom brass fixtures, blackout electric shades, and a state-of-the-art sound system.
The chef-inspired kitchen boasts top-of-the-line appliances, Corian countertops, and a spacious layout perfect for entertaining. The primary suite is impressive with 12-foot ceilings, a walk-in dressing closet, and an Italian marble-clad spa bath with a soaking tub and steam shower. A second bedroom with an en suite bath provides a peaceful retreat.
The mezzanine level serves as an ideal office/den and offers additional storage room, full laundry/utility room, and powder room. Ascend to the stunning private rooftop, with a brand new stainless steel outdoor kitchen and BBQ for alfresco enjoyment.
Situated in a historic 19th century building converted to a boutique luxury cooperative, 200 Mercer Street offers the utmost privacy and convenience. Located in Greenwich Village, and steps away from the best attractions of NoHo and SoHo, residents enjoy easy access to great restaurants, cafes, shopping, parks, and multiple subway lines. This is a rare opportunity to experience luxurious city living at its finest.
Sold
$5,625,000
200 Mercer St #Ph5e, New York, NY 10012
2beds
--sqft
Coop
Built in 1853
-- sqft lot
$5,658,900 Zestimate®
$--/sqft
$-- Estimated rent
Home value
$5,658,900
$5.21M - $6.17M
Not available
Zestimate® history
Owner options
List your home for rent
Find your next renter with Zillow Rental Manager. Plus, with online applications, you can quickly screen prospective tenants – for free.
Refinance and save
$37,242/mo
Est. payment
Refinancing to a lower rate could help reduce your monthly payments and save thousands over the life of the loan.
$37,242/mo
Est. payment
Explore your selling options
Work with a Zillow partner agent
Leverage their expertise and Zillow's premium Showcase listings to get your home seen by more buyers.
Get startedList with your own agent
Get your home in front of millions of buyers by listing it on Zillow.
Learn how to do itSell it yourself
Take full control of how buyers see your home on Zillow by listing For Sale by Owner (FSBO).
List your homeWhat's special
Sleek finishesExpansive windowsBespoke marble detailsTop-of-the-line appliancesPrivate rooftopVintage brass surroundCustom rosewood-paneling
Zillow last checked:
Listing updated:
Listed by:
Douglas Elliman
Source: StreetEasy,MLS#: S1719854
Facts & features
Interior
Bedrooms & bathrooms
- Bedrooms: 2
- Bathrooms: 3
- Full bathrooms: 2
- 1/2 bathrooms: 1
Rooms
- Room types: Bike Room
Cooling
- Central Air
Appliances
- Included: Dishwasher, Washer/Dryer
- Laundry: Inside
Features
- Flooring: Hardwood
- Has fireplace: Yes
Interior area
- Total structure area: 0
Property
Accessibility
- Accessibility features: Wheelchair Access
Features
- Patio & porch: Deck
- Exterior features: Private Roof Deck
- Has view: Yes
- View description: City, Skyline
Details
- Special conditions: Resale
Construction
Type & style
- Home type: Cooperative
- Property subtype: Coop
Condition
- Year built: 1853
Community & HOA
Community
- Subdivision: Greenwich Village
HOA
- Has HOA: Yes
- Amenities included: Laundry, Elevator(s)
- Services included: Maintenance
- HOA fee: $3,423 monthly
Location
- Region: New York
Financial & listing details
- Date on market: 6/1/2024
Price history
| Date | Event | Price |
|---|---|---|
| 4/24/2025 | Sold | $5,625,000-3% |
Source: StreetEasy #S1719854 Report a problem | ||
| 2/28/2025 | Contingent | $5,800,000 |
Source: StreetEasy #S1719854 Report a problem | ||
| 2/12/2025 | Listed for sale | $5,800,000 |
Source: StreetEasy #S1719854 Report a problem | ||
| 11/11/2024 | Contingent | $5,800,000 |
Source: StreetEasy #S1719854 Report a problem | ||
| 10/4/2024 | Price change | $5,800,000-3.3% |
Source: StreetEasy #23036096 Report a problem | ||
| 9/16/2024 | Price change | $5,995,000-4.1% |
Source: StreetEasy #23036096 Report a problem | ||
| 6/1/2024 | Listed for sale | $6,250,000+83.8% |
Source: StreetEasy #23036096 Report a problem | ||
| 10/3/2014 | Listing removed | $3,400,000 |
Source: Gold Coast Capital Resources, LLC Report a problem | ||
| 9/4/2014 | Pending sale | $3,400,000 |
Source: Gold Coast Capital Resources, LLC Report a problem | ||
| 7/16/2014 | Price change | $3,400,000-2.9% |
Source: Gold Coast Capital Resources, LLC Report a problem | ||
| 6/18/2014 | Listed for sale | $3,500,000 |
Source: Gold Coast Capital Resources, LLC Report a problem | ||
Public tax history
Tax history is unavailable.
Neighborhood: Greenwich Village
Nearby homes
- $10,330,0002 bd2 ba2.3k sqft200 Mercer St APT 3D, New York, NY 10012Off Market
- $3,322,4002 bd2 ba2.3k sqft200 Mercer St, New York, NY 10012Off Market
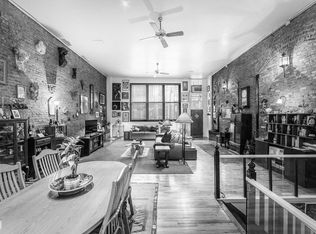
- $2,729,6003 bd3 ba2.9k sqft200 Mercer St APT 1D, New York, NY 10012Off Market
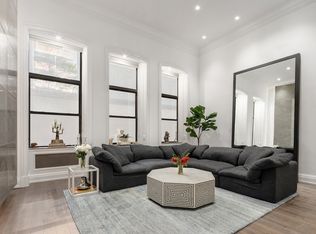
- $3,607,100-- bd-- ba-- sqft200 Mercer St APT 1E, New York, NY 10012Off Market
- $3,300,0004 bd3 ba-- sqft200 Mercer St APT 1I, Manhattan, NY 10012Sold
- $3,336,2001 bd2 ba2.3k sqft200 Mercer St APT 2D, Manhattan, NY 10012Off Market
- $3,104,800-- bd-- ba-- sqft200 Mercer St APT 2F, New York, NY 10012Off Market
- $5,517,3004 bd4 ba3k sqft200 Mercer St APT 3A, New York, NY 10012Off Market
- $3,308,2502 bd3 ba2.2k sqft200 Mercer St APT 2-E, Manhattan, NY 10012Sold
Nearby schools
GreatSchools rating
- 6/10Ps 3 Charrette SchoolGrades: PK-5Distance: 0.7 mi
- 4/10Middle 297Grades: 6-8Distance: 0.7 mi
- NAHarvey Milk High SchoolGrades: 9-12Distance: 0.3 mi
- New York
- New York County
- New York
- 10012
- Manhattan
- Greenwich Village
- 200 Mercer St Unit Ph5e
