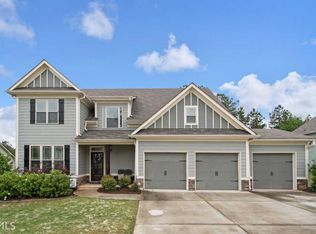
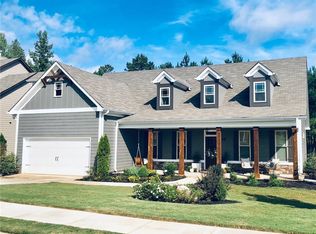
Four words will come to mind when you step through the front door of 200 Merganser Drive...."We are finally home!" Having been meticulously cared for by its original owners, this truly is the move-in ready gem you've been searching for, and it's right in the heart of the award-winning Jefferson City School district. Perfect for families of all sizes, this generous 5-bed floorplan with full basement brings over 5,000 square feet of room for everyone! The main level welcomes you with its open, two-story foyer, filling the home with an abundance of natural light that only enhances the warmth and richness of the hardwood flooring and freshly painted interior. As you pass beyond the foyer, which divides the formal living and dining rooms, the home opens up to the heart of where life really happens. Accented with beautiful, coffered ceilings, a stone fireplace with timber mantle, and arched openings, the great room and kitchen blend seamlessly together, letting you easily envision daily life in such a well thought out floorplan. Just off the kitchen, step outside to enjoy a morning coffee on your covered screen porch overlooking the expansive, fully fenced backyard surrounded by the natural hardwoods of the adjacent community greenspace. Also on the main level, are a full-sized laundry room and guest bedroom with full bathroom. With your feet treading on fresh new carpet, make your way up either of the split front stairways to find three additional secondary bedrooms, two full secondary bathrooms and an enormous flex space where your imagination can again run wild. On the right side of the upper level sits your new master suite, set off with a deep octagonal tray ceiling and a sitting area with added natural light pouring in through the extra side windows. The master en-suite offers dual vanities, a corner garden tub, separate tile shower and a walk-in closet that can only be described as enormous. All this, plus a partially finished full basement! So...Welcome home!
For sale
Price cut: $19.8K (6/12)
$579,000
200 Merganser Drive, Jefferson, GA 30549
5beds
5,495sqft
Single Family Residence
Built in 2007
0.39 Acres Lot
$589,100 Zestimate®
$105/sqft
$52/mo HOA
What's special
Partially finished full basementEnormous flex spaceAbundance of natural lightOpen two-story foyerTwo full secondary bathroomsSeparate tile showerArched openings
- 130 days |
- 489 |
- 34 |
Zillow last checked:
Listing updated:
Listed by:
Joshua Chandler 706-207-2521,
Athens Real Estate Group, LLC
Source: Hive MLS,MLS#: CL350052
Originating MLS: Athens Area Association of REALTORS
Loading...
Facts & features
Interior
Bedrooms & bathrooms
- Bedrooms: 5
- Bathrooms: 5
- Full bathrooms: 5
- Main level bathrooms: 1
- Main level bedrooms: 1
Primary bedroom
- Level: Upper
- Dimensions: 0 x 0
Bedroom 2
- Level: Upper
- Dimensions: 0 x 0
Bedroom 4
- Level: Upper
- Dimensions: 0 x 0
Bedroom 5
- Level: Main
- Dimensions: 0 x 0
Primary bathroom
- Level: Upper
- Dimensions: 0 x 0
Bathroom 2
- Level: Upper
- Dimensions: 0 x 0
Bathroom 3
- Level: Main
- Dimensions: 0 x 0
Bathroom 4
- Level: Basement
- Dimensions: 0 x 0
Dining room
- Level: Main
- Dimensions: 0 x 0
Exercise room
- Level: Basement
- Dimensions: 0 x 0
Kitchen
- Level: Main
- Dimensions: 0 x 0
Living room
- Level: Main
- Dimensions: 0 x 0
Office
- Level: Main
- Dimensions: 0 x 0
Heating
- Central, Natural Gas
Cooling
- Central Air, Electric
Appliances
- Included: Some Electric Appliances, Some Gas Appliances, Dishwasher, Disposal, Gas Water Heater, Microwave, Oven, Range
- Laundry: Washer Hookup, Dryer Hookup, Laundry Room
Features
- Attic, Tray Ceiling(s), Ceiling Fan(s), Double Vanity, Entrance Foyer, Garden Tub/Roman Tub, High Ceilings, Country Kitchen, Kitchen Island, Primary Suite, Pantry, Sitting Area in Primary, Split Bedrooms, Separate Shower, Upper Level Primary, Programmable Thermostat
- Windows: Double Pane Windows
- Basement: Daylight,Full,Partially Finished,Walk-Out Access
- Attic: Scuttle,Walk-In
- Number of fireplaces: 2
- Fireplace features: Gas Starter, Great Room, Other, Wood Burning
Interior area
- Total interior livable area: 5,495 sqft
Video & virtual tour
Property
Parking
- Total spaces: 2
- Parking features: Attached, Off Street, On Street
- Garage spaces: 2
- Has uncovered spaces: Yes
Features
- Patio & porch: Covered, Patio, Porch, Deck, Front Porch, Screened
- Exterior features: Deck
- Pool features: Community
- Fencing: Privacy,Yard Fenced
- Has view: Yes
- View description: Panoramic, Trees/Woods
Lot
- Size: 0.39 Acres
- Features: Cul-De-Sac, Sprinkler System
Details
- Parcel number: 082L010
- Zoning description: Single Family
- Special conditions: Standard
Construction
Type & style
- Home type: SingleFamily
- Architectural style: Traditional
- Property subtype: Single Family Residence
Materials
- Stone
- Foundation: Concrete Perimeter
- Roof: Asphalt,Composition,Ridge Vents
Condition
- Year built: 2007
Utilities & green energy
- Electric: 220 Volts
- Sewer: Public Sewer
- Water: Public
- Utilities for property: Underground Utilities
Green energy
- Green verification: ENERGY STAR Certified Homes
- Energy efficient items: Windows
Community & HOA
Community
- Features: Clubhouse, Pool, Fitness Center, Playground, Curbs, Gutter(s)
- Security: Security System
- Subdivision: Mallards Lndg Ph 01
HOA
- Has HOA: Yes
- HOA fee: $625 annually
- HOA name: Mallard's Landing Homeowner's Association, Inc.
- HOA phone: 770-566-6331
Location
- Region: Jefferson
Financial & listing details
- Price per square foot: $105/sqft
- Tax assessed value: $593,100
- Annual tax amount: $5,948
- Date on market: 3/1/2026
- Cumulative days on market: 130 days
- Listing agreement: Exclusive Right To Sell
- Listing terms: Cash,Conventional,1031 Exchange,FHA,Other,VA Loan
- Inclusions: Ceiling Fans, Security System
- Ownership type: Homeowner/Owner
- Road surface type: Asphalt
Estimated market value
$589,100
$560,000 - $619,000
$3,455/mo
Price history
| Date | Event | Price |
|---|---|---|
| 6/12/2026 | Price change | $579,000-3.3%$105/sqft |
Source: | ||
| 5/1/2026 | Price change | $598,8000%$109/sqft |
Source: | ||
| 3/27/2026 | Price change | $599,000-2.6%$109/sqft |
Source: | ||
| 3/1/2026 | Listed for sale | $615,000+103.7%$112/sqft |
Source: | ||
| 6/15/2007 | Sold | $301,950+567.2%$55/sqft |
Source: Public Record Report a problem | ||
| 2/13/2007 | Sold | $45,255$8/sqft |
Source: Public Record Report a problem | ||
Public tax history
| Year | Property taxes | Tax assessment |
|---|---|---|
| 2025 | $5,948 -8.2% | $237,240 +0.7% |
| 2024 | $6,481 +13.8% | $235,640 +10.6% |
| 2023 | $5,694 +0.2% | $213,040 +20.1% |
| 2022 | $5,683 +4.4% | $177,360 +6.2% |
| 2021 | $5,446 +14.2% | $166,960 +24% |
| 2020 | $4,768 -2.8% | $134,680 -2% |
| 2019 | $4,903 +2.3% | $137,440 +4.3% |
| 2018 | $4,795 +6.2% | $131,720 +6.7% |
| 2017 | $4,516 +0.5% | $123,499 +0.8% |
| 2016 | $4,495 +0.3% | $122,499 +7.6% |
| 2015 | $4,480 +7.2% | $113,899 +30.6% |
| 2014 | $4,180 +29.5% | $87,218 +2.7% |
| 2013 | $3,227 | $84,957 |
| 2012 | -- | -- |
| 2011 | -- | -- |
| 2010 | -- | -- |
Find assessor info on the county website
Monthly payment
Est. payment$--/mo
Payment breakdown
Explore the cost of this home by adjusting the details. Changes won't be saved.All calculations are estimates and provided by Zillow, Inc. for informational purposes only. Actual amounts may vary.
HOA fees may include property taxes on listings classified as Co-Ops. Contact the listing agent and/or owner for fee details.
Mortgage interest rates are dependent on a number of factors, including credit score, down payment, and repayment length. Interest rate data provided by Zillow Group Marketplace, Inc. as of 1/1/1970 from various mortgage lenders with which we have lead or other similar arrangements; the Estimated Payment is an average of those rates.
See how much you could borrow to make a competitive offer.
Climate risks
Neighborhood: 30549
Nearby schools
GreatSchools rating
- 7/10Jefferson AcademyGrades: 3-5Distance: 1.1 mi
- 9/10Jefferson Middle SchoolGrades: 6-8Distance: 1 mi
- 9/10Jefferson High SchoolGrades: 9-12Distance: 1.4 mi
A local agent can set up tours, give advice and negotiate with sellers.
A local lender can help you make sure your offer is ready when you are.
- Georgia
- Jackson County
- Jefferson
- 30549
- 200 Merganser Drive