Skip main navigation
Closed
  • Price Unknown

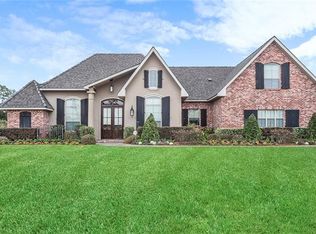
    200 Merion Cir, Madisonville, LA 70447

    4beds
    2,879sqft
    Single Family Residence
    Built in 2022
    0.75 Acres Lot
    $617,500 Zestimate®
    $--/sqft
    $3,943 Estimated rent

    Home value

    $617,500

    $562,000 - $673,000

    $3,943/mo

    Zestimate® history
    Loading
    Loading...

    Owner options

    List your home for rent

    $3,943/mo

    Rent Zestimate®

    Find your next renter with Zillow Rental Manager. Plus, with online applications, you can quickly screen prospective tenants – for free.

    Learn more

    $3,943/mo

    Rent Zestimate®

    Refinance and save

    $1,050/mo

    Est. payment

    Refinancing to a lower rate could help reduce your monthly payments and save thousands over the life of the loan.

    See today's rates

    $1,050/mo

    Est. payment

    Explore your selling options

    Work with a Zillow partner agent

    Leverage their expertise and Zillow's premium Showcase listings to get your home seen by more buyers.

    Get started

    List with your own agent

    Get your home in front of millions of buyers by listing it on Zillow.

    Learn how to do it

    Sell it yourself

    Take full control of how buyers see your home on Zillow by listing For Sale by Owner (FSBO).

    List your home

    What's special

    Resort-style poolsGourmet kitchenMassive quartz islandCustom built-insPlantation shuttersPre-wired for tvSmart stainless appliances
    Custom Luxury Living in the Bedico Creek Subdivision! This 4-bedroom, 3.5-bathroom custom home with a dedicated office/study offers a blend of luxury, smart technology, and thoughtful design—all within a gated community featuring multiple resort-style pools and lush walking trails! The Gourmet Kitchen is a chef’s dream with a massive quartz island with second sink, smart stainless appliances (convection oven & dishwasher), built-in nugget ice maker, touch-activated faucets, and under-cabinet lighting. A large walk-in pantry offers quartz counters, outlets, custom cabinetry, and a pull-out trash bin. TV cutout and hookup above the microwave add a modern touch. Enjoy hardwood flooring throughout, tile in baths & laundry, and plantation shutters. Living and dining areas feature automated cordless shades. The primary suite offers smart ceiling fans and toekick heaters for added comfort. All closets feature custom built-ins (no wire racks)! The laundry room includes quartz counters, sink, cabinetry, and hanging rods. Bonus: two hallway closets—one with a built-in media center—and a private home office. The 2-car garage with front & rear rolling doors opens to a spacious backyard. A covered back porch, pre-wired for TV, includes built-in speakers, and overlooks a cement pad with outdoor shower hookup—great for a future pool. A hall bath with exterior access adds convenience. Smart System & Features include a Generac liquid-cooled generator, dual-zoned A/C, two tankless water heaters, and a Culligan water filtration & softener system. Built-in speakers span the kitchen, living, primary bath, garage, and porch. This one-of-a-kind home is a rare opportunity to experience luxury living in Bedico Creek!

    Zillow last checked:

    Listing updated:

    Listed by:

    Crystal Mashaw 985-630-9700,

    PMI Integrity Properties,

    Staci Falgout 504-669-8253,

    PMI Integrity Properties

    Bought with:

    Sean Mercer

    Mercer Realty Group

    Source: GSREIN,MLS#: 2497714MLS Logo

    Facts & features

    Interior

    Bedrooms & bathrooms
    • Bedrooms: 4
    • Bathrooms: 4
    • Full bathrooms: 3
    • 1/2 bathrooms: 1
    Primary bedroom
    • Description: Flooring: Wood
    • Level: Lower
    • Dimensions: 14.9 x 14.9
    Bedroom
    • Description: Flooring: Wood
    • Level: Lower
    • Dimensions: 12 x 11.8
    Bedroom
    • Description: Flooring: Wood
    • Level: Lower
    • Dimensions: 13 x 11.4
    Bedroom
    • Description: Flooring: Wood
    • Level: Lower
    • Dimensions: 11.9 x 12
    Dining room
    • Description: Flooring: Wood
    • Level: Lower
    • Dimensions: 9.7 x 16
    Garage
    • Level: Lower
    • Dimensions: 21.9 x 22.5
    Kitchen
    • Description: Flooring: Wood
    • Level: Lower
    • Dimensions: 15.9 x 15.9
    Laundry
    • Description: Flooring: Tile
    • Level: Lower
    • Dimensions: 14.4 x 8.4
    Living room
    • Description: Flooring: Wood
    • Level: Lower
    • Dimensions: 18.3 x 19.5
    Office
    • Description: Flooring: Wood
    • Level: Lower
    • Dimensions: 10.9 x 11
    Heating
    • Gas
    Cooling
    • Central Air, 2 Units
    Appliances
    • Included: Cooktop, Dishwasher, Disposal, Ice Maker, Microwave, Oven
    Features
    • Guest Accommodations, Pantry, Stainless Steel Appliances, Wired for Sound
    • Has fireplace: Yes
    • Fireplace features: Gas
    Interior area
    • Total structure area: 3,699
    • Total interior livable area: 2,879 sqft

    Property

    Parking
    • Parking features: Garage, Two Spaces, Garage Door Opener
    • Has garage: Yes
    Features
    • Levels: One
    • Stories: 1
    • Patio & porch: Concrete, Covered
    • Exterior features: Fence, Sprinkler/Irrigation, Outdoor Shower
    • Pool features: Community
    Lot
    • Size: 0.75 Acres
    • Dimensions: 245.57 x 146.22 x 103.99 x 98
    • Features: Cul-De-Sac, Outside City Limits, Rectangular Lot
    Details
    • Parcel number: 9780
    • Special conditions: None

    Construction

    Type & style
    • Home type: SingleFamily
    • Architectural style: Traditional
    • Property subtype: Single Family Residence
    Materials
    • Brick, HardiPlank Type
    • Foundation: Slab
    • Roof: Shingle
    Condition
    • Excellent
    • Year built: 2022

    Utilities & green energy

    • Electric: Generator
    • Sewer: Public Sewer
    • Water: Public
    Green energy
    • Energy efficient items: Water Heater

    Community & HOA

    Community
    • Features: Pool
    • Security: Security System, Closed Circuit Camera(s)
    • Subdivision: Bedico Creek
    HOA
    • Has HOA: Yes
    • HOA fee: $1,050 annually
    • HOA name: Bedico Creek Poa
    Location
    • Region: Madisonville

    Financial & listing details

    • Tax assessed value: $532,722
    • Annual tax amount: $6,216
    • Date on market: 4/25/2025

    Price history

    DateEventPrice
    7/18/2025Sold--
    Source: GSREIN #2497714 Report a problem
    6/16/2025Contingent$675,000$234/sqft
    Source: GSREIN #2497714 Report a problem
    5/14/2025Price change$675,000-6.9%$234/sqft
    Source: GSREIN #2497714 Report a problem
    5/5/2025Price change$725,000-3.3%$252/sqft
    Source: GSREIN #2497714 Report a problem
    4/25/2025Listed for sale$750,000$261/sqft
    Source: GSREIN #2497714 Report a problem
    8/7/2024Sold--
    Source: Public Record Report a problem
    4/7/2020Sold--
    Source: Public Record Report a problem

    Public tax history

    YearProperty taxesTax assessment
    2025$6,216 +13.6%$53,272
    2024$5,473 +13.9%$53,272 +19.5%
    2023$4,807 +312%$44,582 +395.4%
    2022$1,167 +0.2%$9,000
    2021$1,164 +66.2%$9,000 +66.7%
    2020$700 -3%$5,400
    2019$722 -0.1%$5,400
    2018$723 -0.7%$5,400
    2017$728 -0.4%$5,400
    2016$732 $5,400 +100%
    2015$732 +95.5%$2,700
    2014$374 +1.1%$2,700
    2013$370 $2,700
    Find assessor info on the county website

    Neighborhood: 70447

    Nearby schools

    GreatSchools rating
    Get a cash offer in 3 minutes
    Find out how much your home could sell for in as little as 3 minutes with a no-obligation cash offer.
    Estimated market value
    $617,500
    Get a cash offer in 3 minutes
    Find out how much your home could sell for in as little as 3 minutes with a no-obligation cash offer.
    Estimated market value
    $617,500