Beautifully updated 3 bedroom, 2 bath manufactured home on a spacious .75acre lot with RV hookup! Recent improvements include a new roof, linoleum flooring, updated showers, toilets, electric in the shed and many additional upgrades throughout. Enjoy peaceful country mornings on the large 30' x 8' front porch, complete with a newly added ramp for easier access. The property is fully fenced, features a new carport, and has charming lights in the trees that create a warm, inviting outdoor atmosphere. Conveniently located near the Toyota Plant and major highways including 16, 281 South, 1604, and 37. This home offers a serene country feel with city access a mustsee for your buyers.
Pending
$195,000
200 Michael RD, Poteet, TX 78065
3beds
1,408sqft
Manufactured Home
Built in 2002
0.75 Acres Lot
$191,200 Zestimate®
$138/sqft
$-- HOA
What's special
Rv hookupNew carportLinoleum flooringElectric in the shedUpdated showersNew roof
- 72 days
- 72
- 1
Likely to sell faster than
Zillow last checked:
Listing updated:
Listed by:
Selina Vigier TREC #843797 (832) 806-2510,
Stetsn Real Estate
Source: LERA MLS,MLS#: 2001215
Facts & features
Interior
Bedrooms & bathrooms
- Bedrooms: 3
- Bathrooms: 2
- Full bathrooms: 2
Primary bedroom
- Area: 169
- Dimensions: 13 x 13
Bedroom 2
- Area: 165
- Dimensions: 15 x 11
Bedroom 3
- Area: 110
- Dimensions: 11 x 10
Primary bathroom
- Features: Shower Only
- Area: 90
- Dimensions: 10 x 9
Kitchen
- Area: 208
- Dimensions: 16 x 13
Living room
- Area: 285
- Dimensions: 15 x 19
Heating
- Central, Electric
Cooling
- Central Air
Appliances
- Included: Cooktop, Built-In Oven, Disposal
- Laundry: Main Level, Washer Hookup, Dryer Connection
Features
- One Living Area, Separate Dining Room, Eat-in Kitchen, Open Floorplan, High Speed Internet, Walk-In Closet(s), Master Downstairs, Ceiling Fan(s), Chandelier
- Flooring: Carpet, Linoleum
- Windows: Window Coverings
- Has basement: No
- Has fireplace: No
- Fireplace features: Not Applicable
Interior area
- Total interior livable area: 1,408 sqft
Property
Parking
- Total spaces: 1
- Parking features: None, One Car Carport
- Carport spaces: 1
Features
- Levels: One
- Stories: 1
- Pool features: None
Lot
- Size: 0.75 Acres
Details
- Parcel number: 0326206000000500
Construction
Type & style
- Home type: MobileManufactured
- Architectural style: Ranch
- Property subtype: Manufactured Home
Materials
- Siding
- Foundation: Other
- Roof: Composition
Condition
- Pre-Owned
- New construction: No
- Year built: 2002
Utilities & green energy
- Sewer: Septic
- Utilities for property: Cable Available
Community & HOA
Community
- Features: None
- Subdivision: The Highlands
Location
- Region: Poteet
Financial & listing details
- Price per square foot: $138/sqft
- Tax assessed value: $128,790
- Annual tax amount: $1,400
- Price range: $195K - $195K
- Date on market: 7/17/2026
- Cumulative days on market: 61 days
- Listing terms: Conventional,FHA,VA Loan,Cash
- Road surface type: Paved
- Body type: Double Wide
Estimated market value
$191,200
$182,000 - $201,000
Not available
Price history
| Date | Event | Price |
|---|---|---|
| 8/12/2026 | Pending sale | $195,000$138/sqft |
Source:  LERA MLS #2001215 Report a problem LERA MLS #2001215 Report a problem | ||
| 7/17/2026 | Listed for sale | $195,000+22.6%$138/sqft |
Source: LERA MLS #2001215 Report a problem | ||
| 11/30/2023 | Sold | -- |
Source: LERA MLS #1727984 Report a problem | ||
| 11/6/2023 | Pending sale | $159,000$113/sqft |
Source: LERA MLS #1727984 Report a problem | ||
| 10/25/2023 | Contingent | $159,000$113/sqft |
Source: LERA MLS #1727984 Report a problem | ||
| 10/20/2023 | Listed for sale | $159,000$113/sqft |
Source: LERA MLS #1727984 Report a problem | ||
| 1/13/2011 | Sold | -- |
Source: Public Record Report a problem | ||
| 3/15/2010 | Sold | -- |
Source: LERA MLS #814778 Report a problem | ||
Public tax history
| Year | Property taxes | Tax assessment |
|---|---|---|
| 2026 | -- | $128,790 +1.9% |
| 2025 | $620 +26% | $126,380 +0.3% |
| 2024 | $492 -5.8% | $126,020 +17.6% |
| 2023 | $523 +19% | $107,140 +27.6% |
| 2022 | $439 | $83,970 |
Find assessor info on the county website
Monthly payment
Climate risks
Neighborhood: 78065
Nearby schools
Schools provided by the listing agent
- Elementary: Somerset
- Middle: Somerset
- High: Somerset
- District: Somerset
Source: LERA MLS. This data may not be complete. We recommend contacting the local school district to confirm school assignments for this home.
Similar homes
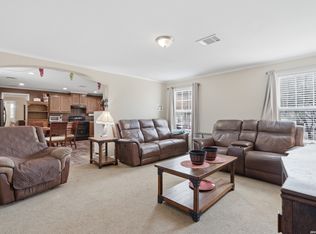
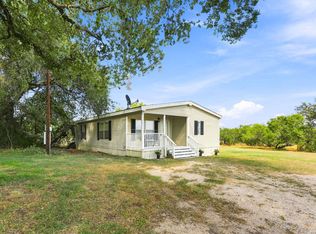
- $170,0003 bd2 ba1.2k sqft80 Michael Rd, Poteet, TX 78064For Sale

 MLS ID #2013933, Eloisa Garza TREC #816050, Levi Rodgers Real Estate Group. LERA MLS
 - $200,0003 bd2 ba900 sqft1520 OLD PLEASANTON RD, San Antonio, TX 78264For Sale
 MLS ID #2002894, Michael Lugo TREC #657886, eXp Realty. LERA MLS
 - $250,0003 bd2 ba1.4k sqft2145 FM 2504, Poteet, TX 78065For Sale
 MLS ID #1953530, Erica Salazar TREC #752678, 1st Choice Realty Group. LERA MLS
 - $229,0002 bd2 ba1.1k sqft275 Fay drive, Lytle, TX 78052For Sale
 MLS ID #2007161, Troy Nazelrod TREC #725575, 1st Choice Realty Group. LERA MLS
 - $220,0004 bd2 ba1.5k sqft2311 hickory way, San Antonio, TX 78301For SaleMLS ID #1993220, Leah Giron TREC #639482, RE/Max GO. LERA MLS
- $245,0003 bd2 ba1.6k sqft24965 Progress, San Antonio, TX 78264For SaleMLS ID #1972852, Abegail Rodriguez Escobedo TREC #795447, Real Broker, LLC. LERA MLS
- $189,0003 bd2 ba956 sqft505 Avenue E, Poteet, TX 78065For SaleMLS ID #1885452, Michelle Macom TREC #685046, Real Broker, LLC. LERA MLS
- $229,9003 bd2 ba1.1k sqft147 County Road 6841, Lytle, TX 78052For SaleMLS ID #1962626, Kari Menchaca TREC #651976, Galm Real Estate, LLC. LERA MLS
- $210,0003 bd2 ba1.2k sqft515 GEORGIA ANN DR, Pleasanton, TX 78064For SaleMLS ID #2005810, Mark Camarillo TREC #796665, RE/MAX Southern Estate Realty. LERA MLS
- $150,0003 bd3 ba1.6k sqft974 S Addison, San Antonio, TX 78264For SaleMLS ID #1993565, David Romero TREC #713353, Keller Williams Legacy. LERA MLS
- $215,0003 bd2 ba1.5k sqft908 N MANSFIELD ST, Pleasanton, TX 78064For SaleMLS ID #1967524, Lisa Eureste TREC #612769, Tejas Realty Group. LERA MLS
- $184,9903 bd2 ba1.3k sqft179 SEACOMBER PL, San Antonio, TX 78242For SaleMLS ID #2015785, Lucio Vasquez TREC #647841, Keller Williams City-View. LERA MLS
- $153,0003 bd2 ba1.3k sqft1302 Hickory Street, Jourdanton, TX 78026For SaleMLS ID #1999553, Jessica Green TREC #791988, RE/MAX Southern Estate Realty. LERA MLS
- $200,0003 bd2 ba1.5k sqft305 Gillette Blvd, San Antonio, TX 78221For SaleMLS ID #2002548, Lauren Harper TREC #664753, Exquisite Properties, LLC. LERA MLS
- $194,9003 bd3 ba1.5k sqft1703 San Casimiro, San Antonio, TX 78214For SaleMLS ID #1914057, Sarah Schaff TREC #618719, Local Realty. LERA MLS
- $199,9003 bd2 ba1.2k sqft151 PIMA ST, San Antonio, TX 78211For SaleMLS ID #1997649, Francisco Sanchez TREC #810443, The Hesles Agency. LERA MLS
- $210,0003 bd2 ba1.4k sqft122 W HUTCHINS PL, San Antonio, TX 78221For SaleMLS ID #2003463, Jeffrey Fry TREC #672536, Bliss Real Estate, LLC. LERA MLS
- $149,9993 bd1 ba1.5k sqft10970 Pearsall Rd, Atascosa, TX 78002For SaleMLS ID #1969776, John Garcia TREC #729382, Uriah Real Estate Organization. LERA MLS
- $245,0004 bd2 ba1.5k sqft22915 Savannah Hts, Von Ormy, TX 78073For SaleMLS ID #1950253, Robert Saenz TREC #553208, Xsellence Realty. LERA MLS
- $208,0002 bd1 ba1.1k sqft523B Rossville, Devine, TX 78016For SaleMLS ID #1995114, Wayne Springer TREC #713574, Springer Realty. LERA MLS
