Welcome to this charming 3-bedroom, 2-full bath home nestled in a cul-de-sac in Hubert.
As you enter, you'll find a bright and airy living room perfect for relaxation or entertaining guests. The modern kitchen is well-organized and thoughtfully laid out, designed to enhance functionality and efficiency. It boasts recent updates, including additional cabinets for ample storage, a large pantry to keep everything organized, and a dedicated baking station for all your culinary creations. A beverage station with its own mini fridge and bottled water dispenser is perfectly positioned to keep refreshments at hand. Additionally, a built-in table with comfortable seating provides a cozy spot for meals and casual gatherings, making it the heart of the home.
The master bedroom is thoughtfully situated on one side of the house, providing a private retreat complete with an master bathroom. This impressive master suite features a large walk-in closet conveniently located off the bedroom, along with a second walk-in closet off the master bath for added storage and organization. On the opposite side, you'll find two generously sized additional bedrooms that share a clean, stylish bathroom, offering comfort and privacy for family or guests. Each room is filled with natural light, enhancing the home's warm atmosphere.
Step outside to enjoy the fenced-in backyard, an entertainer's dream. The large patio is equipped with a drop-down movie screen, comfortable seating, and a high-top countertop with stools—perfect for al fresco dining or casual gatherings. A nice deep sink is conveniently located on the patio, ideal for washing vegetables freshly picked from the garden, potting plants, or cleaning up after outdoor activities.
You can enjoy cooking while playing cornhole with friends or preparing to settle in for a movie night under the stars
Sold for $262,000
Street View
$262,000
200 Michel Court, Hubert, NC 28539
3beds
1,268sqft
Single Family Residence
Built in 2010
1.31 Acres Lot
$267,900 Zestimate®
$207/sqft
$1,623 Estimated rent
Home value
$267,900
$244,000 - $295,000
$1,623/mo
Zestimate® history
Owner options
List your home for rent
$1,623/mo
Rent Zestimate®
Find your next renter with Zillow Rental Manager. Plus, with online applications, you can quickly screen prospective tenants – for free.
$1,623/mo
Rent Zestimate®
Refinance and save
$1,581/mo
Est. payment
Refinancing to a lower rate could help reduce your monthly payments and save thousands over the life of the loan.
$1,581/mo
Est. payment
Explore your selling options
Work with a Zillow partner agent
Leverage their expertise and Zillow's premium Showcase listings to get your home seen by more buyers.
Get startedList with your own agent
Get your home in front of millions of buyers by listing it on Zillow.
Learn how to do itSell it yourself
Take full control of how buyers see your home on Zillow by listing For Sale by Owner (FSBO).
List your homeWhat's special
Dedicated baking stationNatural lightBuilt-in tableLarge patioComfortable seatingBeverage stationFenced-in backyard
Zillow last checked:
Listing updated:
Listed by:
Kristine Rybarczyk 716-940-9457,
Coldwell Banker Sea Coast Advantage - Jacksonville
Bought with:
Susanne Figueroa, 319809
Coldwell Banker Sea Coast Advantage - Jacksonville
Source: Hive MLS,MLS#: 100485314 Originating MLS: Jacksonville Board of Realtors
Originating MLS: Jacksonville Board of RealtorsFacts & features
Interior
Bedrooms & bathrooms
- Bedrooms: 3
- Bathrooms: 2
- Full bathrooms: 2
Primary bedroom
- Level: Primary Living Area
Dining room
- Features: Combination
Heating
- Fireplace(s), Heat Pump, Electric
Cooling
- Central Air
Appliances
- Included: Mini Refrigerator, Gas Cooktop, Electric Oven, Built-In Microwave, Self Cleaning Oven, Refrigerator, Disposal, Dishwasher
- Laundry: Dryer Hookup, Washer Hookup, Laundry Closet
Features
- Walk-in Closet(s), Pantry, Walk-In Closet(s)
- Flooring: LVT/LVP
Interior area
- Total structure area: 1,268
- Total interior livable area: 1,268 sqft
Property
Parking
- Total spaces: 2
- Parking features: Concrete, Garage Door Opener
Features
- Levels: One
- Stories: 1
- Patio & porch: Patio
- Exterior features: Gas Log
- Pool features: None
- Fencing: Back Yard,Wood
Lot
- Size: 1.31 Acres
- Dimensions: 43 x 12 x 43 x 56 x 95 x 83 x 452 x 279 x 195
- Features: Cul-De-Sac
Details
- Additional structures: Shed(s)
- Parcel number: 1308a50
- Zoning: RA
- Special conditions: Standard
Construction
Type & style
- Home type: SingleFamily
- Property subtype: Single Family Residence
Materials
- Vinyl Siding
- Foundation: Slab
- Roof: Shingle
Condition
- New construction: No
- Year built: 2010
Utilities & green energy
- Sewer: Public Sewer
- Water: Public
- Utilities for property: Sewer Available, Water Available
Community & HOA
Community
- Subdivision: Eastport
HOA
- Has HOA: No
Location
- Region: Hubert
Financial & listing details
- Price per square foot: $207/sqft
- Tax assessed value: $189,318
- Annual tax amount: $1,240
- Date on market: 10/15/2025
- Cumulative days on market: 2 days
- Listing agreement: Exclusive Right To Sell
- Listing terms: Cash,Conventional,FHA,USDA Loan,VA Loan
- Road surface type: Paved
Price history
| Date | Event | Price |
|---|---|---|
| 3/3/2025 | Sold | $262,000$207/sqft |
Source:  Hive MLS #100485314 Report a problem Hive MLS #100485314 Report a problem | ||
| 1/27/2025 | Pending sale | $262,000$207/sqft |
Source: Hive MLS #100485314 Report a problem | ||
| 1/26/2025 | Listed for sale | $262,000+11.5%$207/sqft |
Source: Hive MLS #100485314 Report a problem | ||
| 1/16/2023 | Sold | $235,000-2.1%$185/sqft |
Source: Hive MLS #100361115 Report a problem | ||
| 1/3/2023 | Pending sale | $240,000$189/sqft |
Source: Hive MLS #100361115 Report a problem | ||
| 1/2/2023 | Listed for sale | $240,000+20%$189/sqft |
Source: Hive MLS #100361115 Report a problem | ||
| 1/18/2022 | Sold | $200,000+0.1%$158/sqft |
Source: Public Record Report a problem | ||
| 12/16/2021 | Pending sale | $199,900$158/sqft |
Source: Hive MLS #100304624 Report a problem | ||
| 12/15/2021 | Listed for sale | $199,900+9.5%$158/sqft |
Source: Hive MLS #100304624 Report a problem | ||
| 12/30/2020 | Sold | $182,500$144/sqft |
Source: Public Record Report a problem | ||
| 12/1/2020 | Pending sale | $182,500$144/sqft |
Source: EXP Realty #100246651 Report a problem | ||
| 11/23/2020 | Listed for sale | $182,500+83.6%$144/sqft |
Source: EXP Realty #100246651 Report a problem | ||
| 12/30/2013 | Sold | $99,423-39%$78/sqft |
Source: Public Record Report a problem | ||
| 10/27/2010 | Sold | $163,000$129/sqft |
Source: Public Record Report a problem | ||
Public tax history
| Year | Property taxes | Tax assessment |
|---|---|---|
| 2025 | $1,240 | $189,318 |
| 2024 | $1,240 | $189,318 |
| 2023 | $1,240 0% | $189,318 |
| 2022 | $1,240 +25.9% | $189,318 +35.5% |
| 2021 | $985 | $139,700 |
| 2020 | $985 | $139,700 |
| 2019 | $985 +1.1% | $139,700 +1.1% |
| 2018 | $975 +5.6% | $138,230 +1.1% |
| 2017 | $923 | $136,710 |
| 2016 | $923 | $136,710 |
| 2015 | $923 | $136,710 |
| 2014 | $923 +7.5% | $136,710 -6.8% |
| 2013 | $858 | $146,700 |
| 2012 | $858 | $146,700 |
| 2011 | $858 | $146,700 |
Find assessor info on the county website
Neighborhood: 28539
Nearby homes
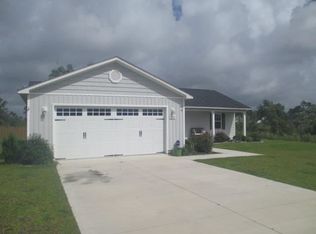
- $284,6003 bd2 ba1.4k sqft202 Michel Ct, Hubert, NC 28539Off Market
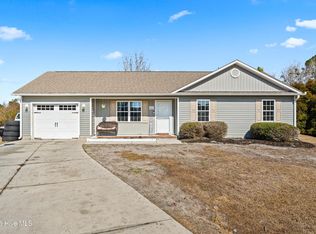
- $247,0003 bd2 ba1.1k sqft201 Michel Ct, Hubert, NC 28539Sold
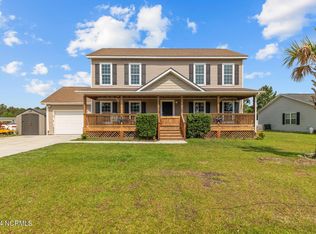
- $275,0004 bd4 ba2k sqft204 Michel Ct, Hubert, NC 28539Sold
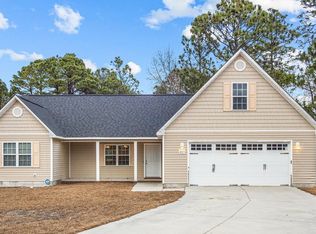
- $293,5003 bd2 ba-- sqft203 Michel Ct, Hubert, NC 28539Off Market
- $265,0003 bd2 ba1.2k sqft205 Michel Ct, Hubert, NC 28539Sold
- $238,5003 bd2 ba1k sqft207 Michel Ct, Hubert, NC 28539Off Market
- $270,4003 bd2 ba1.3k sqft104 Marina Leigh Dr, Hubert, NC 28539Off Market
- $257,7003 bd2 ba1.2k sqft210 Michel Ct, Hubert, NC 28539Off Market
Nearby schools
GreatSchools rating
- 7/10Sand Ridge ElementaryGrades: K-5Distance: 2.1 mi
- 6/10Swansboro MiddleGrades: 6-8Distance: 3.8 mi
- 8/10Swansboro HighGrades: 9-12Distance: 3.6 mi
Schools provided by the listing agent
- Elementary: Sand Ridge
- Middle: Swansboro
- High: Swansboro
Source: Hive MLS. This data may not be complete. We recommend contacting the local school district to confirm school assignments for this home.
Get a cash offer in 3 minutes
Find out how much your home could sell for in as little as 3 minutes with a no-obligation cash offer.
Estimated market value
$267,900
Get a cash offer in 3 minutes
Find out how much your home could sell for in as little as 3 minutes with a no-obligation cash offer.
Estimated market value
$267,900
- North Carolina
- Onslow County
- Hubert
- 28539
- 200 Michel Court
Nearby cities
Nearby zip codes
Other Hubert Topics
