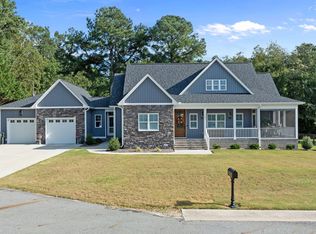
Located in the established neighborhood of Glendas Pointe, just minutes from Seymour Johnson AFB. This home features beautiful hardwood floors, a first-floor master bedroom, and vaulted ceilings in the living room. There is one fireplace that serves both the living and dining areas. If you need extra space for crafting or exercising, use your imagination with the bonus room on the second floor. The backyard is fully fenced. Come tour it today!
Sold for $365,000
$365,000
200 Michelle Dawn Dr, Goldsboro, NC 27534
3beds
1,937sqft
Single Family Residence, Residential
Built in 2012
0.27 Acres Lot
$380,600 Zestimate®
$188/sqft
$2,119 Estimated rent
Home value
$380,600
$331,000 - $438,000
$2,119/mo
Zestimate® history
Owner options
List your home for rent
$2,119/mo
Rent Zestimate®
Find your next renter with Zillow Rental Manager. Plus, with online applications, you can quickly screen prospective tenants – for free.
$2,119/mo
Rent Zestimate®
Refinance and save
$2,205/mo
Est. payment
Refinancing to a lower rate could help reduce your monthly payments and save thousands over the life of the loan.
$2,205/mo
Est. payment
Explore your selling options
Work with a Zillow partner agent
Leverage their expertise and Zillow's premium Showcase listings to get your home seen by more buyers.
Get startedList with your own agent
Get your home in front of millions of buyers by listing it on Zillow.
Learn how to do itSell it yourself
Take full control of how buyers see your home on Zillow by listing For Sale by Owner (FSBO).
List your homeWhat's special
Zillow last checked:
Listing updated:
Listed by:
Andrea Ortiz 919-607-2011,
Compass -- Chapel Hill - Durham
Bought with:
Non Member
Non Member Office
Source: Doorify MLS,MLS#: 10085263
Facts & features
Interior
Bedrooms & bathrooms
- Bedrooms: 3
- Bathrooms: 3
- Full bathrooms: 2
- 1/2 bathrooms: 1
Heating
- Heat Pump
Cooling
- Central Air, Heat Pump
Appliances
- Included: Dishwasher, Dryer, Free-Standing Electric Range, Microwave, Refrigerator, Washer
Features
- Flooring: Carpet, Ceramic Tile, Hardwood
Interior area
- Total structure area: 1,937
- Total interior livable area: 1,937 sqft
- Finished area above ground: 1,937
- Finished area below ground: 0
Property
Parking
- Total spaces: 2
- Parking features: Garage - Attached
- Attached garage spaces: 2
Features
- Levels: One and One Half
- Stories: 1.5
- Has view: Yes
Lot
- Size: 0.27 Acres
Details
- Parcel number: 19893546
- Special conditions: Standard
Construction
Type & style
- Home type: SingleFamily
- Architectural style: A-Frame, Arts & Crafts
- Property subtype: Single Family Residence, Residential
Materials
- Fiber Cement, Stone
- Foundation: Slab
- Roof: Shingle
Condition
- New construction: No
- Year built: 2012
Utilities & green energy
- Sewer: Public Sewer
- Water: Public
Community & HOA
Community
- Subdivision: Glendas Pointe
HOA
- Has HOA: No
- Amenities included: None
Location
- Region: Goldsboro
Financial & listing details
- Price per square foot: $188/sqft
- Tax assessed value: $343,000
- Annual tax amount: $3,695
- Date on market: 3/28/2025
- Road surface type: Asphalt
Price history
| Date | Event | Price |
|---|---|---|
| 4/18/2025 | Sold | $365,000-2.7%$188/sqft |
Source:  Doorify MLS #10085263 Report a problem Doorify MLS #10085263 Report a problem | ||
| 4/9/2025 | Pending sale | $375,000$194/sqft |
Source: Doorify MLS #10085263 Report a problem | ||
| 3/28/2025 | Listed for sale | $375,000-6.3%$194/sqft |
Source: Doorify MLS #10085263 Report a problem | ||
| 12/23/2024 | Listing removed | $400,000$207/sqft |
Source: Doorify MLS #10046696 Report a problem | ||
| 9/4/2024 | Price change | $400,000-1.7%$207/sqft |
Source: Doorify MLS #10046696 Report a problem | ||
| 8/14/2024 | Listed for sale | $407,000+21.5%$210/sqft |
Source: Doorify MLS #10046696 Report a problem | ||
| 7/5/2022 | Sold | $335,000$173/sqft |
Source: Public Record Report a problem | ||
| 5/31/2022 | Pending sale | $335,000$173/sqft |
Source:  Hive MLS #100329322 Report a problem Hive MLS #100329322 Report a problem | ||
| 5/22/2022 | Listed for sale | $335,000+44.1%$173/sqft |
Source: Hive MLS #100329322 Report a problem | ||
| 12/11/2018 | Sold | $232,500-2.5%$120/sqft |
Source: Public Record Report a problem | ||
| 11/9/2018 | Pending sale | $238,500$123/sqft |
Source: RE/MAX Complete #71955 Report a problem | ||
| 11/3/2018 | Listed for sale | $238,500+6%$123/sqft |
Source: RE/MAX Complete #71955 Report a problem | ||
| 12/2/2016 | Sold | $225,000-3.8%$116/sqft |
Source: Public Record Report a problem | ||
| 7/30/2013 | Sold | $234,000$121/sqft |
Source: Public Record Report a problem | ||
Public tax history
| Year | Property taxes | Tax assessment |
|---|---|---|
| 2025 | $4,514 +22.1% | $343,000 +47.8% |
| 2024 | $3,696 +8.1% | $232,080 |
| 2023 | $3,417 +3.5% | $232,080 |
| 2022 | $3,301 | $232,080 |
| 2021 | -- | $232,080 |
| 2020 | $3,048 | $232,080 |
| 2019 | $3,048 | $232,080 +1.5% |
| 2018 | $3,048 +1.5% | $228,710 |
| 2017 | $3,004 | $228,710 |
| 2016 | -- | $228,710 |
| 2015 | $3,008 -0.1% | $228,710 |
| 2014 | $3,011 | $228,710 |
| 2013 | -- | $228,710 +381.5% |
| 2011 | -- | $47,500 |
Find assessor info on the county website
Neighborhood: 27534
Nearby homes
- $---- sqft201 Michelle Dawn Dr, Goldsboro, NC 27534Off Market
- $455,0004 bd4 ba2.1k sqft202 Michelle Dawn Dr, Goldsboro, NC 27534Sold
- $443,3004 bd3 ba2.4k sqft122 Michelle Dawn Dr, Goldsboro, NC 27534Off Market
- $429,9004 bd3 ba2.2k sqft115 Christopher Allen Dr, Goldsboro, NC 27534For Sale

- $38,8802 bd1 ba800 sqft514 W New Hope Rd, Goldsboro, NC 27534Off Market
- $---- sqft123 Michelle Dawn Dr, Goldsboro, NC 27534Off Market
- $358,9003 bd2 ba1.9k sqft123 Michelle Dawn Dr, Goldsboro, NC 27534Off Market
- $400,8004 bd3 ba2.3k sqft121 Michelle Dawn Dr, Goldsboro, NC 27534Off Market
Nearby schools
GreatSchools rating
- 4/10Tommys Road Elementary SchoolGrades: PK-5Distance: 1.4 mi
- 4/10Eastern Wayne Middle SchoolGrades: 6-8Distance: 1.5 mi
- 4/10Eastern Wayne High SchoolGrades: 9-12Distance: 3 mi
Schools provided by the listing agent
- Elementary: Wayne - Tommys Road
- Middle: Wayne - Eastern Wayne
- High: Wayne - Eastern Wayne
Source: Doorify MLS. This data may not be complete. We recommend contacting the local school district to confirm school assignments for this home.


Get pre-qualified for a loan
At Zillow Home Loans, we can pre-qualify you in as little as 5 minutes with no impact to your credit score.An equal housing lender. NMLS #10287.
- North Carolina
- Wayne County
- Goldsboro
- 27534
- 200 Michelle Dawn Dr
Nearby cities
Nearby neighborhoods
Nearby zip codes
Other Goldsboro Topics
