Agents & Appraisers: See Private Remarks regarding close price below. You will love this distinguished Colleyville residence perfectly positioned on a premier corner lot directly across from the scenic Colleyville Nature Center, with its walking trails, fishing pond, and park. Offering 4,455 square feet of thoughtfully designed living space, this home blends timeless elegance with exceptional functionality.
A dramatic staircase sets the tone upon entry, while rich hardwood floors, plantation shutters, finely crafted wood trim, crown molding, and detailed millwork create warmth and sophistication throughout. The expansive kitchen serves as the heart of the home, featuring abundant storage, custom built-ins, double ovens, a gas cooktop, and seamless flow into the inviting great room anchored by a rich wood floors and gas fireplace. Large rear windows frame peaceful views of the sparkling pool and create a true indoor-outdoor connection.
The privately situated primary suite offers a relaxing retreat with dual vanities, a soaking tub, and separate shower. A split-bedroom arrangement downstairs adds flexibility and privacy, while upstairs includes spacious secondary bedrooms, several with their own ensuite baths. One bedroom features a private alcove ideal for a home office, nursery, fitness space, or quiet retreat. Additionally, you'll find a well appointed gameroom which can flex to your needs and the way you want to live!
Extensive recent updates include a Class 4 roof, resurfaced pool, refreshed pool & upstairs baths, two new HVAC units, replaced water heater, new microwave & dishwasher, & exterior weather sealing for added protection.
Surrounded by mature native oak trees, the home showcases classic American curb appeal with a welcoming front porch & impressive drive-up. Conveniently located near major highways, medical facilities, shopping, and dining, this tucked-away property offers the rare feeling of a private oasis in the heart of Colleyville.
Sold
Street View
Price Unknown
200 Mill Wood Dr, Colleyville, TX 76034
5beds
4,260sqft
Single Family Residence
Built in 1996
0.39 Acres Lot
$924,300 Zestimate®
$--/sqft
$7,397 Estimated rent
Home value
$924,300
$869,000 - $989,000
$7,397/mo
Zestimate® history
Owner options
List your home for rent
$7,397/mo
Rent Zestimate®
Find your next renter with Zillow Rental Manager. Plus, with online applications, you can quickly screen prospective tenants – for free.
$7,397/mo
Rent Zestimate®
Refinance and save
$240/mo
Est. payment
Refinancing to a lower rate could help reduce your monthly payments and save thousands over the life of the loan.
$240/mo
Est. payment
Explore your selling options
Work with a Zillow partner agent
Leverage their expertise and Zillow's premium Showcase listings to get your home seen by more buyers.
Get startedList with your own agent
Get your home in front of millions of buyers by listing it on Zillow.
Learn how to do itSell it yourself
Take full control of how buyers see your home on Zillow by listing For Sale by Owner (FSBO).
List your homeWhat's special
Gas fireplaceRich hardwood floorsTrue indoor-outdoor connectionClassic american curb appealCustom built-insPremier corner lotImpressive drive-up
Zillow last checked:
Listing updated:
Listed by:
Roslyn Gauntt 0510657 817-605-3355,
C21 Fine Homes Judge Fite 817-605-3355
Bought with:
Kendahle Banas, 0575152
HARBCO Realty
Source: NTREIS,MLS#: 21281630
Facts & features
Interior
Bedrooms & bathrooms
- Bedrooms: 5
- Bathrooms: 5
- Full bathrooms: 4
- 1/2 bathrooms: 1
Primary bedroom
- Features: Built-in Features, Ceiling Fan(s), Dual Sinks, En Suite Bathroom, Garden Tub/Roman Tub, Separate Shower, Walk-In Closet(s)
- Level: First
- Dimensions: 19 x 15
Bedroom
- Features: Ceiling Fan(s), Walk-In Closet(s)
- Level: First
- Dimensions: 14 x 12
Bedroom
- Features: Ceiling Fan(s), Walk-In Closet(s)
- Level: Second
- Dimensions: 14 x 12
Bedroom
- Features: Ceiling Fan(s)
- Level: Second
- Dimensions: 18 x 17
Bedroom
- Features: Ceiling Fan(s)
- Level: Second
- Dimensions: 15 x 12
Breakfast room nook
- Features: Breakfast Bar, Built-in Features, Eat-in Kitchen
- Level: First
- Dimensions: 13 x 10
Dining room
- Level: First
- Dimensions: 14 x 12
Family room
- Features: Built-in Features, Ceiling Fan(s), Fireplace
- Level: First
- Dimensions: 22 x 20
Family room
- Features: Ceiling Fan(s)
- Level: Second
- Dimensions: 20 x 20
Kitchen
- Features: Breakfast Bar, Built-in Features, Butler's Pantry, Eat-in Kitchen, Pantry, Walk-In Pantry
- Level: First
- Dimensions: 19 x 13
Laundry
- Level: First
- Dimensions: 9 x 7
Living room
- Features: Fireplace
- Level: First
- Dimensions: 18 x 18
Heating
- Central, Natural Gas, Zoned
Cooling
- Central Air, Electric, Zoned
Appliances
- Included: Some Gas Appliances, Double Oven, Dishwasher, Electric Oven, Gas Cooktop, Disposal, Gas Water Heater, Microwave, Plumbed For Gas, Vented Exhaust Fan
- Laundry: Washer Hookup, Dryer Hookup, ElectricDryer Hookup, Laundry in Utility Room
Features
- Wet Bar, Built-in Features, Chandelier, Decorative/Designer Lighting Fixtures, Double Vanity, Eat-in Kitchen, Granite Counters, High Speed Internet, Multiple Staircases, Open Floorplan, Pantry, Cable TV, Vaulted Ceiling(s), Natural Woodwork, Walk-In Closet(s), Wired for Sound
- Flooring: Carpet, Combination, Ceramic Tile, Engineered Hardwood, Tile, Wood
- Windows: Bay Window(s), Shutters, Window Coverings
- Has basement: No
- Number of fireplaces: 2
- Fireplace features: Den, Family Room, Gas, Gas Log, Living Room, Masonry
Interior area
- Total interior livable area: 4,260 sqft
Property
Parking
- Total spaces: 3
- Parking features: Door-Multi, Door-Single, Driveway, Electric Gate, Enclosed, Garage, Gated, Inside Entrance, Kitchen Level, Garage Faces Side, On Street
- Attached garage spaces: 3
Features
- Levels: Two
- Stories: 2
- Patio & porch: Rear Porch, Rooftop, Balcony, Covered
- Exterior features: Balcony, Private Yard, Rain Gutters
- Pool features: Heated, In Ground, Outdoor Pool, Pool
- Fencing: Brick,Gate,Wood
- Has view: Yes
- View description: Park/Greenbelt, Water
- Has water view: Yes
Lot
- Size: 0.39 Acres
- Features: Back Yard, Corner Lot, Backs to Greenbelt/Park, Greenbelt, Hardwood Trees, Interior Lot, Lawn, Landscaped, Many Trees, Subdivision, Sprinkler System, Few Trees
Details
- Parcel number: 06574742
Construction
Type & style
- Home type: SingleFamily
- Architectural style: Traditional,Detached
- Property subtype: Single Family Residence
Materials
- Brick
- Foundation: Slab
- Roof: Composition
Condition
- Year built: 1996
Utilities & green energy
- Sewer: Public Sewer
- Water: Public
- Utilities for property: Electricity Connected, Natural Gas Available, Sewer Available, Separate Meters, Underground Utilities, Water Available, Cable Available
Green energy
- Energy efficient items: Insulation
Community & HOA
Community
- Features: Fishing, Playground, Park, Trails/Paths, Curbs, Sidewalks
- Security: Security System Owned, Security System
- Subdivision: Mill Creek Add
HOA
- Has HOA: Yes
- Services included: Association Management
- HOA fee: $240 semi-annually
- HOA name: Mill Creek Homeowners' Association
- HOA phone: 817-657-9333
Location
- Region: Colleyville
Financial & listing details
- Tax assessed value: $795,000
- Annual tax amount: $13,070
- Date on market: 7/21/2026
- Listing terms: Cash,Conventional,FHA,Texas Vet,VA Loan
Price history
| Date | Event | Price |
|---|---|---|
| 8/3/2026 | Sold | -- |
Source: NTREIS #21281630 Report a problem | ||
| 7/21/2026 | Pending sale | $985,000$231/sqft |
Source: NTREIS #21281630 Report a problem | ||
| 7/21/2026 | Listed for sale | $985,000$231/sqft |
Source: NTREIS #21281630 Report a problem | ||
| 6/25/2026 | Listing removed | $985,000$231/sqft |
Source: NTREIS #21281630 Report a problem | ||
| 6/22/2026 | Listed for sale | $985,000$231/sqft |
Source: NTREIS #21281630 Report a problem | ||
| 6/16/2026 | Contingent | $985,000$231/sqft |
Source: NTREIS #21281630 Report a problem | ||
| 5/29/2026 | Listed for sale | $985,000+67.7%$231/sqft |
Source: NTREIS #21281630 Report a problem | ||
| 4/2/2019 | Sold | -- |
Source: Agent Provided Report a problem | ||
| 11/20/2018 | Listing removed | $587,500$138/sqft |
Source: USRealty.com, LLP #13847337 Report a problem | ||
| 9/25/2018 | Price change | $587,500-2.1%$138/sqft |
Source: USRealty.com, LLP #13847337 Report a problem | ||
| 9/19/2018 | Listed for sale | $599,950$141/sqft |
Source: USRealty.com, LLP #13847337 Report a problem | ||
| 8/25/2018 | Pending sale | $599,950$141/sqft |
Source: USRealty.com, LLP #13847337 Report a problem | ||
| 8/24/2018 | Price change | $599,950-2.2%$141/sqft |
Source: USRealty.com, LLP #13847337 Report a problem | ||
| 7/23/2018 | Price change | $613,500-1.4%$144/sqft |
Source: USRealty.com, LLP #13847337 Report a problem | ||
| 7/6/2018 | Price change | $622,500-1.1%$146/sqft |
Source: USRealty.com, LLP #13847337 Report a problem | ||
| 6/14/2018 | Price change | $629,500-1.3%$148/sqft |
Source: USRealty.com, LLP #13847337 Report a problem | ||
| 5/13/2018 | Listed for sale | $637,500$150/sqft |
Source: Owner Report a problem | ||
Public tax history
| Year | Property taxes | Tax assessment |
|---|---|---|
| 2025 | $2,730 +0.4% | $795,000 |
| 2024 | $2,719 -5.5% | $795,000 -17.1% |
| 2023 | $2,878 | $958,745 +28.3% |
| 2022 | -- | $747,484 +31.9% |
| 2021 | $3,306 -0.8% | $566,500 |
| 2020 | $3,334 -7.7% | $566,500 -7.7% |
| 2019 | $3,612 +1% | $613,646 +2.1% |
| 2018 | $3,574 -73.2% | $601,255 -4.4% |
| 2017 | $13,350 +9.2% | $629,155 +18.2% |
| 2016 | $12,229 +9.5% | $532,439 +7.9% |
| 2015 | $11,166 | $493,400 |
| 2014 | $11,166 | $493,400 +10.7% |
| 2013 | -- | $445,800 +1% |
| 2012 | -- | $441,500 |
| 2011 | -- | $441,500 +2.6% |
| 2010 | -- | $430,200 -3.9% |
| 2009 | -- | $447,500 |
| 2008 | -- | $447,500 |
| 2007 | -- | $447,500 +4.8% |
| 2006 | -- | $427,000 +5% |
| 2005 | -- | $406,500 |
| 2004 | -- | $406,500 |
| 2003 | -- | $406,500 +3.4% |
| 2002 | -- | $393,300 +4.4% |
| 2001 | -- | $376,700 +11.4% |
| 2000 | -- | $338,200 |
Find assessor info on the county website
Neighborhood: Southwest
Nearby homes
- $858,6004 bd3 ba3.4k sqft202 Mill Wood Dr, Colleyville, TX 76034Off Market
- $699,6004 bd2 ba2.7k sqft4605 Mill Creek Rd, Colleyville, TX 76034Off Market
- $773,9004 bd3 ba2.9k sqft112 Mill Wood Dr, Colleyville, TX 76034Off Market
- $860,4005 bd4 ba3.7k sqft204 Mill Wood Dr, Colleyville, TX 76034Off Market
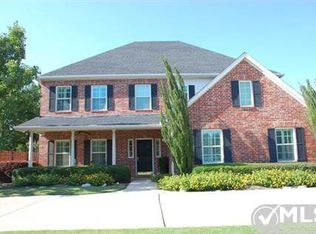
- $877,2004 bd3 ba3.8k sqft201 Mill Wood Ct, Colleyville, TX 76034Off Market
- $700,0003 bd2 ba2.7k sqft203 Mill Wood Ct, Colleyville, TX 76034Off Market
- $947,5005 bd4 ba4k sqft4604 Mill Creek Rd, Colleyville, TX 76034Off Market
- $765,6004 bd4 ba3.2k sqft4701 Mill Creek Rd, Colleyville, TX 76034Off Market
Nearby schools
GreatSchools rating
- 9/10Bransford Elementary SchoolGrades: PK-5Distance: 0.4 mi
- 8/10Colleyville Middle SchoolGrades: 6-8Distance: 1.5 mi
- 8/10Grapevine High SchoolGrades: 9-12Distance: 3.8 mi
Schools provided by the listing agent
- Elementary: Colleyville
- Middle: Colleyville
- High: Grapevine
- District: Grapevine-Colleyville ISD
Source: NTREIS. This data may not be complete. We recommend contacting the local school district to confirm school assignments for this home.
Get a cash offer in 3 minutes
Find out how much your home could sell for in as little as 3 minutes with a no-obligation cash offer.
Estimated market value
$924,300
Get a cash offer in 3 minutes
Find out how much your home could sell for in as little as 3 minutes with a no-obligation cash offer.
Estimated market value
$924,300
- Texas
- Tarrant County
- Colleyville
- 76034
- Southwest
- 200 Mill Wood Dr
Nearby cities
Nearby neighborhoods
Nearby zip codes
Other Colleyville Topics
