Welcome home to Millsboro, the town that Milton claims to be! This expansive property features all the room you could ask for, without the feeling of being overwhelmed. Located on Betts Pond and only a short easterly drive to the Delaware beaches, without the hassle of Route 1 north- and southbound traffic! Located on public sewer and water for low-maintenance living and boasting 6 bedrooms! Make your dream home office, playroom, movie room, guest rooms, whatever you wish! At the center of the home, the large kitchen has ample storage for pantry items and cookware, with a generous peninsula perfect for barstools and breakfast. The upstairs primary bedroom has a large bathroom with double-bowl vanity, soaking tub, and stand-up shower. You'll be delighted to enjoy your morning coffee from your exclusive access second-floor balcony, and your sunny days and evenings from your covered back deck overlooking your in-ground pool. A large wraparound driveway adds to the stately appeal of this extremely well-maintained home. Act now and make it your family's oasis for years to come!
Sold for $542,000
$542,000
200 Millstone Ln, Millsboro, DE 19966
6beds
3,344sqft
Single Family Residence
Built in 2001
0.49 Acres Lot
$537,400 Zestimate®
$162/sqft
$3,462 Estimated rent
Home value
$537,400
$505,000 - $570,000
$3,462/mo
Zestimate® history
Owner options
List your home for rent
$3,462/mo
Rent Zestimate®
Find your next renter with Zillow Rental Manager. Plus, with online applications, you can quickly screen prospective tenants – for free.
$3,462/mo
Rent Zestimate®
Refinance and save
$3,156/mo
Est. payment
Refinancing to a lower rate could help reduce your monthly payments and save thousands over the life of the loan.
$3,156/mo
Est. payment
Explore your selling options
Work with a Zillow partner agent
Leverage their expertise and Zillow's premium Showcase listings to get your home seen by more buyers.
Get startedList with your own agent
Get your home in front of millions of buyers by listing it on Zillow.
Learn how to do itSell it yourself
Take full control of how buyers see your home on Zillow by listing For Sale by Owner (FSBO).
List your homeWhat's special
Located on betts pondGenerous peninsulaExclusive access second-floor balconyUpstairs primary bedroomSoaking tubDouble-bowl vanityStand-up shower
Zillow last checked:
Listing updated:
Listed by:
Nicolas Ganley 302-612-0329,
Iron Valley Real Estate Premier
Bought with:
JAY SCHULMAN, 0037358
Coldwell Banker Realty
Source: Bright MLS,MLS#: DESU2093394
Facts & features
Interior
Bedrooms & bathrooms
- Bedrooms: 6
- Bathrooms: 3
- Full bathrooms: 3
- Main level bathrooms: 2
- Main level bedrooms: 3
Rooms
- Room types: Living Room, Primary Bedroom, Bedroom 2, Bedroom 3, Bedroom 5, Kitchen, Foyer, Laundry, Loft, Bedroom 6, Primary Bathroom, Full Bath
Primary bedroom
- Features: Attic - Pull-Down Stairs, Ceiling Fan(s), Flooring - Carpet
- Level: Main
- Area: 192 Square Feet
- Dimensions: 16 x 12
Primary bedroom
- Features: Ceiling Fan(s), Flooring - Carpet, Built-in Features, Primary Bedroom - Dressing Area, Primary Bedroom - Sitting Area, Walk-In Closet(s)
- Level: Upper
- Area: 696 Square Feet
- Dimensions: 29 x 24
Bedroom 2
- Features: Ceiling Fan(s), Flooring - HardWood
- Level: Main
- Area: 121 Square Feet
- Dimensions: 11 x 11
Bedroom 3
- Features: Ceiling Fan(s), Flooring - Carpet
- Level: Main
- Area: 192 Square Feet
- Dimensions: 16 x 12
Bedroom 5
- Features: Ceiling Fan(s), Flooring - Carpet
- Level: Upper
- Area: 144 Square Feet
- Dimensions: 12 x 12
Bedroom 6
- Features: Ceiling Fan(s), Flooring - Carpet
- Level: Upper
- Area: 144 Square Feet
- Dimensions: 12 x 12
Primary bathroom
- Level: Main
- Area: 66 Square Feet
- Dimensions: 11 x 6
Primary bathroom
- Features: Double Sink, Attic - Pull-Down Stairs
- Level: Upper
- Area: 117 Square Feet
- Dimensions: 13 x 9
Foyer
- Features: Crown Molding, Flooring - HardWood
- Level: Main
- Area: 152 Square Feet
- Dimensions: 19 x 8
Other
- Features: Bathroom - Tub Shower
- Level: Main
- Area: 56 Square Feet
- Dimensions: 7 x 8
Kitchen
- Features: Countertop(s) - Solid Surface, Crown Molding, Dining Area
- Level: Main
- Area: 406 Square Feet
- Dimensions: 29 x 14
Laundry
- Features: Built-in Features
- Level: Main
- Area: 54 Square Feet
- Dimensions: 9 x 6
Living room
- Features: Ceiling Fan(s), Flooring - HardWood, Fireplace - Other
- Level: Main
- Area: 304 Square Feet
- Dimensions: 19 x 16
Loft
- Features: Flooring - Carpet
- Level: Upper
- Area: 150 Square Feet
- Dimensions: 15 x 10
Heating
- Heat Pump, Electric
Cooling
- Central Air, Electric
Appliances
- Included: Electric Water Heater
- Laundry: Main Level, Laundry Room
Features
- Attic, Attic/House Fan, Ceiling Fan(s), Chair Railings, Combination Kitchen/Dining, Dining Area, Entry Level Bedroom, Family Room Off Kitchen, Eat-in Kitchen, Kitchen Island, Primary Bath(s), Recessed Lighting, Walk-In Closet(s), Bar
- Flooring: Carpet, Wood
- Doors: French Doors, Sliding Glass
- Windows: Screens
- Has basement: No
- Number of fireplaces: 1
Interior area
- Total structure area: 3,344
- Total interior livable area: 3,344 sqft
- Finished area above ground: 3,344
- Finished area below ground: 0
Property
Parking
- Total spaces: 10
- Parking features: Garage Faces Front, Circular Driveway, Attached, Driveway
- Attached garage spaces: 2
- Uncovered spaces: 8
Accessibility
- Accessibility features: 2+ Access Exits
Features
- Levels: Two
- Stories: 2
- Has private pool: Yes
- Pool features: In Ground, Private
- Fencing: Privacy,Back Yard,Vinyl
Lot
- Size: 0.49 Acres
- Dimensions: 157.00 x 135.00
- Features: Cleared, Corner Lot, Front Yard, Landscaped
Details
- Additional structures: Above Grade, Below Grade
- Parcel number: 13316.00221.00
- Zoning: TN
- Special conditions: Standard
Construction
Type & style
- Home type: SingleFamily
- Architectural style: Colonial
- Property subtype: Single Family Residence
Materials
- Frame, Aluminum Siding
- Foundation: Crawl Space, Block
- Roof: Architectural Shingle
Condition
- New construction: No
- Year built: 2001
Utilities & green energy
- Electric: 200+ Amp Service, Circuit Breakers
- Sewer: Public Sewer
- Water: Public
Community & HOA
Community
- Subdivision: Mill Landing
HOA
- Has HOA: Yes
- HOA fee: $50 annually
Location
- Region: Millsboro
Financial & listing details
- Price per square foot: $162/sqft
- Tax assessed value: $528,100
- Annual tax amount: $2,032
- Date on market: 8/28/2025
- Listing agreement: Exclusive Right To Sell
- Listing terms: Cash,Conventional,FHA,VA Loan
- Ownership: Fee Simple
Price history
| Date | Event | Price |
|---|---|---|
| 12/15/2025 | Sold | $542,000$162/sqft |
Source:  Bright MLS #DESU2093394 Report a problem Bright MLS #DESU2093394 Report a problem | ||
| 11/25/2025 | Pending sale | $542,000$162/sqft |
Source: Bright MLS #DESU2093394 Report a problem | ||
| 10/23/2025 | Contingent | $542,000+0.5%$162/sqft |
Source: Bright MLS #DESU2093394 Report a problem | ||
| 10/9/2025 | Price change | $539,500-1.9%$161/sqft |
Source: Bright MLS #DESU2093394 Report a problem | ||
| 8/28/2025 | Listed for sale | $550,000+10%$164/sqft |
Source: Bright MLS #DESU2093394 Report a problem | ||
| 11/29/2022 | Sold | $500,000-1.9%$150/sqft |
Source: Bright MLS #DESU2028208 Report a problem | ||
| 10/18/2022 | Pending sale | $509,900$152/sqft |
Source: Bright MLS #DESU2028208 Report a problem | ||
| 10/6/2022 | Listed for sale | $509,900-1.9%$152/sqft |
Source: Bright MLS #DESU2028208 Report a problem | ||
| 9/14/2022 | Contingent | $519,900$155/sqft |
Source: Bright MLS #DESU2028208 Report a problem | ||
| 9/9/2022 | Price change | $519,900-1.7%$155/sqft |
Source: Bright MLS #DESU2028208 Report a problem | ||
| 8/30/2022 | Listed for sale | $529,000-1.9%$158/sqft |
Source: Bright MLS #DESU2028208 Report a problem | ||
| 8/29/2022 | Listing removed | $539,000$161/sqft |
Source: Bright MLS #DESU2027048 Report a problem | ||
| 8/16/2022 | Price change | $539,000-3%$161/sqft |
Source: Bright MLS #DESU2027048 Report a problem | ||
| 8/9/2022 | Listed for sale | $555,900-5%$166/sqft |
Source: Bright MLS #DESU2027048 Report a problem | ||
| 2/4/2022 | Listing removed | $584,999$175/sqft |
Source: Bright MLS #DESU2010006 Report a problem | ||
| 11/29/2021 | Listed for sale | $584,999+53.9%$175/sqft |
Source: Bright MLS #DESU2010006 Report a problem | ||
| 9/5/2019 | Listing removed | $379,999$114/sqft |
Source: Ocean Atlantic Sotheby's International Realty #DESU143088 Report a problem | ||
| 7/18/2019 | Price change | $379,999-1.3%$114/sqft |
Source: Ocean Atlantic Sotheby's International Realty #DESU143088 Report a problem | ||
| 7/2/2019 | Listed for sale | $385,000$115/sqft |
Source: OCEAN ATLANTIC SOTHEBY'S INTL REALTY #DESU143088 Report a problem | ||
Public tax history
| Year | Property taxes | Tax assessment |
|---|---|---|
| 2025 | $1,140 -18% | $264,050 +691.8% |
| 2024 | $1,391 +0.1% | $33,350 |
| 2023 | $1,389 +0.7% | $33,350 |
| 2022 | $1,379 +3% | $33,350 |
| 2021 | $1,339 +4.7% | $33,350 |
| 2020 | $1,278 | $33,350 |
| 2019 | $1,278 +0.4% | $33,350 |
| 2018 | $1,273 0% | $33,350 |
| 2017 | $1,273 +12.4% | $33,350 |
| 2016 | $1,132 -3% | $33,350 |
| 2015 | $1,167 +5.3% | $33,350 +4.9% |
| 2014 | $1,109 -1.1% | $31,800 |
| 2013 | $1,120 +3.9% | $31,800 |
| 2012 | $1,078 +0.4% | $31,800 |
| 2011 | $1,074 | $31,800 |
| 2010 | $1,074 +13.7% | $31,800 |
| 2009 | $944 | $31,800 |
| 2008 | -- | -- |
| 2007 | -- | -- |
| 2006 | -- | -- |
| 2005 | -- | -- |
| 2004 | -- | -- |
| 2003 | -- | -- |
| 2002 | -- | -- |
| 2001 | -- | -- |
Find assessor info on the county website
Neighborhood: 19966
Nearby homes
- $434,6004 bd3 ba3.5k sqft22 Millstone Ln, Millsboro, DE 19966Off Market

- $364,5003 bd-- ba1.8k sqft202 Millstone Ln, Millsboro, DE 19966Off Market
- $246,9004 bd2 ba1.6k sqft35446 Pine Dr #13839, Millsboro, DE 19966Off Market
- $120,0003 bd1 ba1k sqft144 Pine St, Millsboro, DE 19966Sold
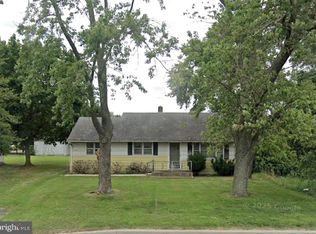
- $370,9003 bd-- ba2.4k sqft201 Millstone Ln, Millsboro, DE 19966Off Market
- $385,0003 bd2 ba1.8k sqft203 Millstone Ln, Millsboro, DE 19966Sold
- $185,0002 bd-- ba837 sqft140 Pine St, Millsboro, DE 19966Sold
- $312,6003 bd-- ba1.5k sqft28339 Dupont Blvd, Millsboro, DE 19966Off Market
Nearby schools
GreatSchools rating
- 6/10East Millsboro Elementary SchoolGrades: K-5Distance: 1.7 mi
- 4/10Millsboro Middle SchoolGrades: 6-8Distance: 1.1 mi
- 3/10Sussex Central High SchoolGrades: 9-12Distance: 2.6 mi
Schools provided by the listing agent
- District: Indian River
Source: Bright MLS. This data may not be complete. We recommend contacting the local school district to confirm school assignments for this home.


Get pre-qualified for a loan
At Zillow Home Loans, we can pre-qualify you in as little as 5 minutes with no impact to your credit score.An equal housing lender. NMLS #10287.
Sell for more on Zillow
Get a Zillow Showcase℠ listing at no additional cost and you could sell for .
$537,400
2% more
+$10,748
With Zillow Showcase(estimated)
$548,148
- Delaware
- Sussex County
- Millsboro
- 19966
- 200 Millstone Ln
Nearby cities
Nearby zip codes
Other Millsboro Topics
