Welcome home to this magnificent custom-built estate, nestled on 3.20 picturesque, bucolic acres. This exceptional 5-bedroom, 5 full and 3 half-bath Colonial showcases timeless architecture, exquisite craftsmanship, and a thoughtfully designed floor plan ideal for both everyday living and elegant entertaining. A grand Reception Hall welcomes you into the home, leading to a formal Living Room with a cozy gas fireplace, an elegant Dining Room with custom millwork, and a Butler's Pantry featuring granite countertops, sink, and cabinetry. The Kitchen offers granite countertops, stainless steel appliances, a Sub-Zero refrigerator, built-in desk, Breakfast Room, and a wall of windows overlooking the tranquil backyard. A door leads to the inviting screened porch. The dramatic Family Room features soaring vaulted ceilings, a gas fireplace, a tray ceiling with cove lighting, and French doors to access the patio. The main level also includes a spacious Home Office, Sunroom, two Powder Rooms, and a Mud Room. The luxurious Owner's Suite offers two outfitted walk-in closets, a Sitting Area with beautiful backyard views, and a spa-inspired bath with dual vanities, soaking tub, tiled shower, sauna, and private water closet. Two additional bedroom suites each feature outfitted closets and private baths, while the convenient Laundry Room includes a utility sink and storage cabinets. The third floor offers another large bedroom, a versatile bonus room that can serve as a fifth bedroom or Family Room, and a full bath. The finished lower level is designed for entertaining with a custom built-in bar, heated tile floors, cedar closet, storage room, powder room, and an impressive temperature-controlled Wine Room with humidor. Connected by a breezeway is a private multi-generational suite, perfect for in-laws, guests, or an au pair. This self-contained living space includes a Living Room, Dining Room, full Kitchen, Bedroom, full Bath, and porcelain tile flooring throughout. The professionally landscaped grounds create your own private retreat with a wraparound porch, brick walkways, an expansive flagstone patio with a stone fireplace, sparkling pool with waterfall, storage shed, mature trees, lush gardens, and fenced backyard. Additional amenities include, updated lighting, newer HVAC systems, whole-house generator, extensive storage, neutral décor, no carpet throughout, video security, and easy access to major roadways. This extraordinary estate offers luxury, privacy, and exceptional amenities inside and out. With too many upgrades to mention, this is a home that truly must be experienced in person. Schedule your private tour today!
Pending
$2,500,000
200 Mine Rd, Malvern, PA 19355
5beds
8,817sqft
Single Family Residence
Built in 1995
3.2 Acres Lot
$2,375,700 Zestimate®
$284/sqft
$-- HOA
What's special
Sparkling pool with waterfallThoughtfully designed floor planStorage shedLush gardensGrand reception hallMature treesBrick walkways
- 49 days
- 1,812
- 89
Zillow last checked:
Listing updated:
Listed by:
Alisha Bowman 215-855-1165,
BHHS Keystone Properties 2158551165
Source: Bright MLS,MLS#: PACT2132260
Facts & features
Interior
Bedrooms & bathrooms
- Bedrooms: 5
- Bathrooms: 8
- Full bathrooms: 5
- 1/2 bathrooms: 3
- Main level bathrooms: 3
- Main level bedrooms: 1
Rooms
- Room types: Living Room, Dining Room, Primary Bedroom, Bedroom 2, Bedroom 3, Bedroom 4, Bedroom 5, Kitchen, Family Room, Bedroom 1, In-Law/auPair/Suite, Other
Primary bedroom
- Level: Upper
- Area: 420 Square Feet
- Dimensions: 14 X 30
Primary bedroom
- Features: Primary Bedroom - Sitting Area, Walk-In Closet(s)
- Level: Unspecified
Bedroom 1
- Level: Upper
- Area: 195 Square Feet
- Dimensions: 13 X 15
Bedroom 2
- Level: Upper
- Area: 195 Square Feet
- Dimensions: 13 X 15
Bedroom 3
- Level: Upper
- Area: 192 Square Feet
- Dimensions: 12 X 16
Bedroom 4
- Level: Upper
Bedroom 5
- Level: Upper
Dining room
- Level: Main
- Area: 272 Square Feet
- Dimensions: 16 X 17
Family room
- Features: Fireplace - Other
- Level: Main
- Area: 340 Square Feet
- Dimensions: 17 X 20
Other
- Level: Unspecified
Kitchen
- Features: Kitchen - Gas Cooking, Kitchen Island
- Level: Main
- Area: 476 Square Feet
- Dimensions: 17 X 28
Living room
- Features: Fireplace - Other
- Level: Main
- Area: 285 Square Feet
- Dimensions: 15 X 19
Other
- Description: STUDY
- Level: Main
- Area: 234 Square Feet
- Dimensions: 13 X 18
Other
- Description: REC ROOM
- Level: Upper
- Area: 255 Square Feet
- Dimensions: 15 X 17
Other
- Description: SUNROOM
- Level: Main
- Area: 252 Square Feet
- Dimensions: 14 X 18
Heating
- Forced Air, Oil
Cooling
- Central Air, Electric
Appliances
- Included: Dishwasher, Refrigerator, Gas Water Heater
- Laundry: Upper Level
Features
- Primary Bath(s), Kitchen Island, Ceiling Fan(s), 2nd Kitchen, Bathroom - Stall Shower, Dining Area, Cathedral Ceiling(s), 9'+ Ceilings
- Flooring: Wood, Tile/Brick
- Windows: Bay/Bow
- Basement: Full
- Number of fireplaces: 2
- Fireplace features: Gas/Propane
Interior area
- Total structure area: 8,817
- Total interior livable area: 8,817 sqft
- Finished area above ground: 6,517
- Finished area below ground: 2,300
Property
Parking
- Total spaces: 4
- Parking features: Garage Faces Side, Garage Door Opener, Inside Entrance, Private, Driveway, Attached
- Attached garage spaces: 4
- Has uncovered spaces: Yes
Accessibility
- Accessibility features: None
Features
- Levels: Three
- Stories: 3
- Patio & porch: Patio, Porch, Breezeway
- Exterior features: Lighting
- Has private pool: Yes
- Pool features: In Ground, Private
- Fencing: Other
Lot
- Size: 3.2 Acres
- Features: Wooded, Front Yard, Rear Yard, SideYard(s)
Details
- Additional structures: Above Grade, Below Grade
- Parcel number: 3502 0122.02A0
- Zoning: RESIDENTIAL
- Special conditions: Standard
Construction
Type & style
- Home type: SingleFamily
- Architectural style: Colonial
- Property subtype: Single Family Residence
Materials
- Brick
- Foundation: Concrete Perimeter
- Roof: Shingle
Condition
- Good
- New construction: No
- Year built: 1995
Utilities & green energy
- Sewer: On Site Septic
- Water: Well
- Utilities for property: Cable Connected
Community & HOA
Community
- Security: Security System
- Subdivision: None Available
HOA
- Has HOA: No
Location
- Region: Malvern
- Municipality: CHARLESTOWN TWP
Financial & listing details
- Price per square foot: $284/sqft
- Tax assessed value: $606,650
- Annual tax amount: $17,569
- Date on market: 8/3/2026
- Listing agreement: Exclusive Right To Sell
- Listing terms: Conventional
- Inclusions: Negotiable
- Exclusions: Negotiable
- Ownership: Fee Simple
Estimated market value
$2,375,700
$2.26M - $2.49M
$6,454/mo
Price history
| Date | Event | Price |
|---|---|---|
| 9/10/2026 | Pending sale | $2,500,000$284/sqft |
Source:  Bright MLS #PACT2132260 Report a problem Bright MLS #PACT2132260 Report a problem | ||
| 8/3/2026 | Listed for sale | $2,500,000+8.7%$284/sqft |
Source: Bright MLS #PACT2132260 Report a problem | ||
| 8/17/2024 | Listing removed | -- |
Source: Bright MLS #PACT2063374 Report a problem | ||
| 5/30/2024 | Listing removed | -- |
Source: Bright MLS #PACT2063374 Report a problem | ||
| 4/10/2024 | Listed for sale | $2,300,000+43.8%$261/sqft |
Source: Bright MLS #PACT2063374 Report a problem | ||
| 6/29/2023 | Listing removed | -- |
Source: Bright MLS #PACT499864 Report a problem | ||
| 6/28/2021 | Sold | $1,600,000-4.5%$181/sqft |
Source: Berkshire Hathaway HomeServices Fox & Roach #PACT499864_19355 Report a problem | ||
| 6/11/2020 | Pending sale | $1,675,000$190/sqft |
Source: Keystone Properties #PACT499864 Report a problem | ||
| 2/27/2020 | Price change | $1,675,000-4%$190/sqft |
Source: BHHS Keystone Properties #PACT499864 Report a problem | ||
| 8/22/2019 | Price change | $1,745,000-5.4%$198/sqft |
Source: BHHS Keystone Properties #PACT484370 Report a problem | ||
| 4/22/2019 | Price change | $1,845,000-5.1%$209/sqft |
Source: BHHS Keystone Properties #PACT484370 Report a problem | ||
| 2/10/2019 | Price change | $1,945,000-2.5%$221/sqft |
Source: BHHS Keystone Properties #PACT484370 Report a problem | ||
| 4/10/2018 | Listed for sale | $1,995,000+9.3%$226/sqft |
Source: BHHS Keystone Properties #7156751 Report a problem | ||
| 2/19/2014 | Sold | $1,825,000-6.4%$207/sqft |
Source: Public Record Report a problem | ||
| 5/7/2013 | Listed for sale | $1,950,000+59.2%$221/sqft |
Source: Chester County Regional Realty #6213400 Report a problem | ||
| 11/1/1996 | Sold | $1,225,000$139/sqft |
Source: Public Record Report a problem | ||
Public tax history
| Year | Property taxes | Tax assessment |
|---|---|---|
| 2026 | $18,887 +2.8% | $606,650 |
| 2025 | $18,372 +2.1% | $606,650 |
| 2024 | $18,000 +2.5% | $606,650 |
| 2023 | $17,569 +2.6% | $606,650 |
| 2022 | $17,120 +2% | $606,650 |
| 2021 | $16,781 +302.7% | $606,650 |
| 2020 | $4,167 -74% | $606,650 |
| 2019 | $16,024 +1.9% | $606,650 |
| 2018 | $15,724 +9899.8% | $606,650 |
| 2017 | $157 -98.9% | $606,650 |
| 2016 | $13,827 | $606,650 |
| 2015 | $13,827 | $606,650 |
| 2014 | $13,827 | $606,650 |
| 2013 | -- | $606,650 |
| 2012 | -- | $606,650 |
| 2011 | -- | $606,650 |
| 2010 | -- | $606,650 |
| 2009 | -- | $606,650 |
| 2008 | -- | $606,650 |
| 2007 | -- | $606,650 |
| 2006 | -- | $606,650 +0.6% |
| 2005 | -- | $602,980 |
| 2004 | -- | $602,980 |
| 2003 | -- | $602,980 |
| 2000 | -- | $602,980 |
Find assessor info on the county website
Monthly payment
Est. payment
Payment breakdown
Explore the cost of this home by adjusting the details. Changes won't be saved.Climate risks
Neighborhood: 19355
Nearby schools
Schools provided by the listing agent
- Elementary: Charlestown
- Middle: Great Valley M.s.
- High: Great Valley
- District: Great Valley
Source: Bright MLS. This data may not be complete. We recommend contacting the local school district to confirm school assignments for this home.
Similar homes
- $2,699,9995 bd6 ba7.6k sqft1660 Hidden Way, Malvern, PA 19355For Sale
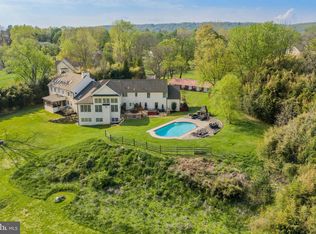
 MLS ID #PACT2133686, Beth Mulholland, BHHS Fox & Roach Wayne-Devon. Bright MLS
 - $2,499,9995 bd6 ba7.9k sqft625 Creek Ln, Flourtown, PA 19031For Sale
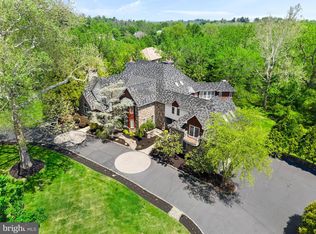 MLS ID #PAMC2184878, Diane Cardano-Casacio, CARDANO Realtors. Bright MLS
 - $2,149,9004 bd4 ba5.2k sqft2110 Union Hill Rd, Malvern, PA 19355New Construction
 MLS ID #PACT2127958, Meghan Chorin, Compass RE. Bright MLS
 - $2,975,0006 bd5 ba6k sqft416 Dutton Mill Rd, Malvern, PA 19355For Sale
 MLS ID #PACT2132292, Karen Strid, Compass RE. Bright MLS
 - $2,750,0005 bd7 ba11k sqft6 Hunt Club Ln, Malvern, PA 19355For SaleMLS ID #PACT2116772, Karen Nader, Monument Sotheby's International Realty. Bright MLS
- $2,399,0004 bd5 ba4.5k sqft954 Drovers Ln, Chester Springs, PA 19425For SaleMLS ID #PACT2133904, Christine Stoner, Real Broker, LLC. Bright MLS
- $2,350,0006 bd7 ba7.6k sqft312 S Waterloo Rd, Devon, PA 19333For SaleMLS ID #PACT2131666, Karen Strid, Compass RE. Bright MLS
- $2,799,0007 bd8 ba7.9k sqft484 King Of Prussia Rd, Radnor, PA 19087For SaleMLS ID #PADE2123794, Veronika Shumkova, Opus Elite Real Estate. Bright MLS
- $2,359,0004 bd5 ba5.2k sqft1045 Lower Pine Creek Rd, Chester Springs, PA 19425For SaleMLS ID #PACT2132590, Halli Eckhoff, Coldwell Banker Hearthside-Lahaska. Bright MLS
- $3,450,0005 bd4 ba5.9k sqft434 Conestoga Rd, Malvern, PA 19355For SaleMLS ID #PACT2131580, Andrea Lee, Compass RE. Bright MLS
- $2,499,9996 bd8 ba7.9k sqft301 Julian Ct, Plymouth Meeting, PA 19462For SaleMLS ID #PAMC2176530, Jason Ostrowsky, BHHS Fox & Roach-Blue Bell. Bright MLS
- $2,466,0005 bd7 ba5.2k sqft1345 Carolannes Way, West Chester, PA 19382New ConstructionMLS ID #PACT2133372, Sharra Mercer, LPT Realty, LLC. Bright MLS
- $2,475,0005 bd5 ba9.7k sqft7029 Sheaff Ln, Fort Washington, PA 19034For SaleMLS ID #PAMC2186984, Rian Rooke, Compass RE. Bright MLS
- $2,500,0006 bd8 ba7.2k sqft901 Crum Creek Rd, Broomall, PA 19008For SaleMLS ID #PADE2117168, Janice Goldhorn-Geraghty, RE/MAX Preferred - Newtown Square. Bright MLS
- $2,990,0006 bd5 ba8.1k sqft18 Beatty Ln, Malvern, PA 19355For SaleMLS ID #PACT2124878, Linda Mohr, Coldwell Banker Hearthside-Lahaska. Bright MLS
- $2,399,0006 bd9 ba8.7k sqft107 E Mill Rd, Flourtown, PA 19031For SaleMLS ID #PAMC2183184, Michael Sivel, BHHS Fox & Roach-Chestnut Hill. Bright MLS
- $2,350,0005 bd5 ba5.2k sqft1346 Carolannes Way, West Chester, PA 19382New ConstructionMLS ID #PACT2133222, Sharra Mercer, LPT Realty, LLC. Bright MLS
- $2,300,0006 bd7 ba6.6k sqft3231 Meadow Ln, Collegeville, PA 19426For SaleMLS ID #PAMC2190896, Tom Toole III, RE/MAX Main Line-West Chester. Bright MLS
- $3,200,0006 bd6 ba7k sqft1150 Wylie Rd, West Chester, PA 19382For SaleMLS ID #PACT2134930, Krissy Brown, Kurfiss Sotheby's International Realty. Bright MLS
- $2,689,0005 bd7 ba7.8k sqft1408 Rene Rd, Villanova, PA 19085For SaleMLS ID #PAMC2172054, Lisa Yakulis, Kurfiss Sotheby's International Realty. Bright MLS
