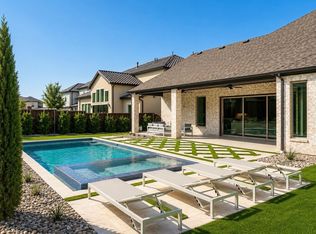
Experience refined living in this exceptional Highland Homes residence, thoughtfully designed with impressive scale, architectural detail, and elevated finishes throughout. Situated on a beautifully landscaped corner homesite, the striking curb appeal sets the tone for what awaits inside. The welcoming entry opens to soaring ceilings and elegant design elements, including coffered ceilings and detailed wood-paneled accent walls. The private study offers a quiet workspace, while the formal dining room with a built-in bar hutch provides an ideal setting for gatherings. The impressive living room features a stately fireplace and sliding glass doors that lead to the oversized covered patio, complete with a fireplace and a roll-down sun screen—creating a seamless indoor-outdoor living experience. At the heart of the home, the expansive kitchen is designed to impress with an oversized island, quartzite countertops and backsplash, abundant cabinetry, and a generous breakfast area. The open-concept layout enhances functionality and flow throughout the main living spaces. The first level also includes a media room and a versatile multigenerational suite, offering flexibility and added privacy. The primary bedroom provides a spacious retreat, complemented by an enhanced closet and a luxurious bath featuring separate vanities, a large soaking tub, and a separate shower. Upstairs, a generously sized game room with a wet bar provides additional space for recreation and relaxation. Additional highlights include a walk-in pantry, designer lighting throughout, extensive upgraded interior selections, and a four-car garage. With five bedrooms, five full baths, and two half baths, this remarkable two-story home offers a well-designed layout suited for a variety of living needs. 3D tour available online!
For sale
$2,000,000
200 Miramar Dr, Prosper, TX 75078
5beds
5,200sqft
Single Family Residence
Built in 2023
0.33 Acres Lot
$-- Zestimate®
$385/sqft
$108/mo HOA
What's special
Stately fireplaceOversized covered patioWelcoming entryDesigner lighting throughoutStriking curb appealVersatile multigenerational suiteLarge soaking tub
- 161 days
- 672
- 46
Zillow last checked:
Listing updated:
Listed by:
Noelle Coats 0546289 972-954-4791,
Redfin Corporation 972-954-4791
Source: NTREIS,MLS#: 21208378
Facts & features
Interior
Bedrooms & bathrooms
- Bedrooms: 5
- Bathrooms: 7
- Full bathrooms: 5
- 1/2 bathrooms: 2
Primary bedroom
- Features: Closet Cabinetry, En Suite Bathroom, Sitting Area in Primary, Walk-In Closet(s)
- Level: First
- Dimensions: 17 x 21
Bedroom
- Features: En Suite Bathroom, Walk-In Closet(s)
- Level: First
- Dimensions: 15 x 13
Bedroom
- Features: En Suite Bathroom
- Level: Second
- Dimensions: 20 x 13
Bedroom
- Features: En Suite Bathroom, Walk-In Closet(s)
- Level: Second
- Dimensions: 16 x 13
Bedroom
- Features: En Suite Bathroom
- Level: Second
- Dimensions: 15 x 13
Primary bathroom
- Features: Bidet, Built-in Features, Dual Sinks, Double Vanity, Granite Counters, Garden Tub/Roman Tub, Linen Closet, Multiple Shower Heads, Separate Shower
- Level: First
- Dimensions: 17 x 10
Breakfast room nook
- Level: First
- Dimensions: 18 x 12
Dining room
- Level: First
- Dimensions: 24 x 14
Family room
- Level: Second
- Dimensions: 26 x 14
Other
- Level: First
- Dimensions: 5 x 9
Other
- Level: Second
- Dimensions: 6 x 9
Other
- Level: Second
- Dimensions: 10 x 10
Other
- Level: Second
- Dimensions: 5 x 9
Half bath
- Level: Second
- Dimensions: 10 x 5
Half bath
- Level: First
- Dimensions: 5 x 5
Kitchen
- Features: Breakfast Bar, Built-in Features, Eat-in Kitchen, Granite Counters, Kitchen Island, Pot Filler, Walk-In Pantry
- Level: First
- Dimensions: 16 x 19
Living room
- Features: Fireplace
- Level: First
- Dimensions: 23 x 17
Living room
- Level: First
- Dimensions: 15 x 15
Media room
- Level: First
- Dimensions: 15 x 14
Office
- Level: First
- Dimensions: 14 x 11
Heating
- Central
Cooling
- Central Air
Appliances
- Included: Double Oven, Dishwasher, Gas Cooktop, Microwave, Water Softener, Tankless Water Heater, Water Purifier
- Laundry: Washer Hookup, Dryer Hookup, ElectricDryer Hookup
Features
- Wet Bar, Chandelier, Cathedral Ceiling(s), Decorative/Designer Lighting Fixtures, Eat-in Kitchen, High Speed Internet, Kitchen Island, Multiple Master Suites, Open Floorplan, Pantry, Vaulted Ceiling(s), Walk-In Closet(s), Wired for Sound
- Flooring: Carpet, Marble, Wood
- Windows: Bay Window(s)
- Has basement: No
- Number of fireplaces: 2
- Fireplace features: Decorative, Electric, Living Room, Outside
Interior area
- Total interior livable area: 5,200 sqft
Video & virtual tour
Property
Parking
- Total spaces: 3
- Parking features: Garage, Garage Door Opener, Oversized, Tandem
- Attached garage spaces: 3
Features
- Levels: Two
- Stories: 2
- Patio & porch: Patio, See Remarks, Covered
- Exterior features: Private Yard
- Pool features: None, Community
- Fencing: Fenced,Privacy,Wood
Lot
- Size: 0.33 Acres
Details
- Parcel number: R125150TT05701
Construction
Type & style
- Home type: SingleFamily
- Architectural style: Detached
- Property subtype: Single Family Residence
Materials
- Brick
- Foundation: Slab
- Roof: Shingle
Condition
- Resale
- Year built: 2023
Utilities & green energy
- Sewer: Public Sewer
- Water: Public
- Utilities for property: Electricity Available, Natural Gas Available, Sewer Available, Separate Meters, Water Available
Community & HOA
Community
- Features: Pool
- Security: Carbon Monoxide Detector(s), Fire Alarm, Smoke Detector(s)
- Subdivision: Star Trail Ph Nine
HOA
- Has HOA: Yes
- Services included: All Facilities, Association Management
- HOA fee: $324 quarterly
- HOA name: Cma Management Hoa Management Company
- HOA phone: 972-943-2870
Location
- Region: Prosper
Financial & listing details
- Price per square foot: $385/sqft
- Tax assessed value: $1,692,606
- Annual tax amount: $30,133
- Date on market: 3/27/2026
- Cumulative days on market: 162 days
- Listing terms: Cash,Conventional,FHA,VA Loan
- Exclusions: Furniture
Estimated market value
Not available
Estimated sales range
Not available
Not available
Price history
| Date | Event | Price |
|---|---|---|
| 3/27/2026 | Listed for sale | $2,000,000+15.6%$385/sqft |
Source: NTREIS #21208378 Report a problem | ||
| 11/7/2023 | Sold | -- |
Source: NTREIS #20463299 Report a problem | ||
| 10/25/2023 | Pending sale | $1,729,772$333/sqft |
Source: NTREIS #20463299 Report a problem | ||
Public tax history
| Year | Property taxes | Tax assessment |
|---|---|---|
| 2025 | $26,536 +5.5% | $1,545,553 +10% |
| 2024 | $25,141 +494.2% | $1,405,048 +563.5% |
| 2023 | $4,231 +13.5% | $211,750 +24.2% |
| 2022 | $3,728 | $170,500 |
Find assessor info on the county website
Monthly payment
Est. payment
Payment breakdown
Explore the cost of this home by adjusting the details. Changes won't be saved.Climate risks
Neighborhood: 75078
Nearby schools
Schools provided by the listing agent
- Elementary: Ralph and Mary Lynn Boyer
- Middle: Bill Hays
- High: Prosper
- District: Prosper ISD
Source: NTREIS. This data may not be complete. We recommend contacting the local school district to confirm school assignments for this home.
Similar homes
- $1,650,0005 bd7 ba4.3k sqft1731 Autumnwood Ct, Prosper, TX 75078For Sale
 MLS ID #21316993, Brittany Rich. NTREIS
 - $1,595,0005 bd6 ba4.3k sqft2360 Fallsview Ct, Prosper, TX 75078For Sale
 MLS ID #21292763, James Spece. NTREIS
 - $2,195,0005 bd6 ba5k sqft4140 Tranquility Ln, Prosper, TX 75078For Sale
 MLS ID #21323539, Brian Abadie. NTREIS
 - $1,280,0005 bd6 ba4.1k sqft1581 Turnberry Dr, Prosper, TX 75078For Sale
 MLS ID #21368720, Micah Evans. NTREIS
