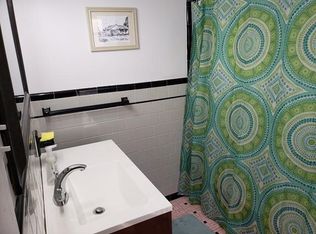
THIS IS IT! A GORGEOUS home located in the highly sought after Riverside community in NN. Walk to your private neighborhood beach to catch a sunset on the James River. Bike through the tree lined streets or enjoy an event at the neighboring award winning Ferguson Center on the campus of CNU. Sitting on almost a 1/2 acre of a park like setting, you'll rest easy on your beautiful stone patio w/firepit. Thoughtfully renovated & upgraded thru-out. 2026-NEW Roof, NEW Water Heater, upgraded crawlspace w/NEW WIFI access dehumidifier & NEW Garage Door. Natural Gas added for cooking, heating & dryer. Architect designed & permitted fabulous addition built in '18. Renovated Kitchen w/original pine flooring uncovered & restored. Instant filtered Hot/Cold water added-notice the real "scullery" off the kitchen for increased prep area. 3 professionally renovated baths as well as space rearranged for a wonderful laundry/storage rm. Mini-split added to upstairs bedroom late '24 & SO MUCH MORE!!!
Sold
$470,000
200 Mistletoe Dr, Newport News, VA 23606
4beds
1,846sqft
Single Family Residence
Built in 1956
0.42 Acres Lot
$472,000 Zestimate®
$255/sqft
$2,459 Estimated rent
Home value
$472,000
$415,000 - $533,000
$2,459/mo
Zestimate® history
Owner options
List your home for rent
$2,459/mo
Rent Zestimate®
Find your next renter with Zillow Rental Manager. Plus, with online applications, you can quickly screen prospective tenants – for free.
$2,459/mo
Rent Zestimate®
Refinance and save
$2,950/mo
Est. payment
Refinancing to a lower rate could help reduce your monthly payments and save thousands over the life of the loan.
$2,950/mo
Est. payment
Explore your selling options
Work with a Zillow partner agent
Leverage their expertise and Zillow's premium Showcase listings to get your home seen by more buyers.
Get startedList with your own agent
Get your home in front of millions of buyers by listing it on Zillow.
Learn how to do itSell it yourself
Take full control of how buyers see your home on Zillow by listing For Sale by Owner (FSBO).
List your homeWhat's special
Tree lined streetsPrivate neighborhood beach
Zillow last checked:
Listing updated:
Listed by:
Glenda Maye,
Keller Williams Town Center 757-963-5455
Bought with:
Caroline McCartney
BHHS RW Towne Realty
Source: REIN Inc.,MLS#: 10631737
Facts & features
Interior
Bedrooms & bathrooms
- Bedrooms: 4
- Bathrooms: 3
- Full bathrooms: 2
- 1/2 bathrooms: 1
Rooms
- Room types: 1st Floor BR, 1st Floor Primary BR, Attic, Breakfast Area, Fin. Rm Over Gar, PBR with Bath, Office/Study, Utility Room
Primary bedroom
- Level: First
- Dimensions: 15x11
Bedroom
- Level: First
- Dimensions: 18x12
Bedroom
- Level: First
- Dimensions: 12x9
Bedroom
- Level: Second
- Dimensions: 11x12
Dining room
- Level: First
- Dimensions: 9x9
Family room
- Level: First
- Dimensions: 20x16
Kitchen
- Level: First
- Dimensions: 16x10
Living room
- Level: First
- Dimensions: 20x13
Utility room
- Level: First
- Dimensions: 7x9
Heating
- Forced Air, Natural Gas, Programmable Thermostat
Cooling
- Central Air
Appliances
- Included: Dishwasher, Disposal, Dryer, ENERGY STAR Qualified Appliances, Microwave, Gas Range, Refrigerator, Washer, Electric Water Heater
Features
- Entrance Foyer, Pantry
- Flooring: Ceramic Tile, Wood
- Windows: Window Treatments
- Basement: Crawl Space,Sealed/Encapsulated Crawl Space
- Attic: Walk-In
- Number of fireplaces: 1
- Fireplace features: Wood Burning
Interior area
- Total interior livable area: 1,846 sqft
Property
Parking
- Total spaces: 1
- Parking features: Garage Att 1 Car, 4 Space, Multi Car, Driveway, Garage Door Opener
- Attached garage spaces: 1
- Has uncovered spaces: Yes
Accessibility
- Accessibility features: Level Flooring, Main Floor Laundry
Features
- Stories: 1.5
- Patio & porch: Patio
- Pool features: None
- Fencing: None
- Waterfront features: Not Waterfront
Lot
- Size: 0.42 Acres
Details
- Parcel number: 251000101
- Zoning: R2
Construction
Type & style
- Home type: SingleFamily
- Architectural style: Ranch
- Property subtype: Single Family Residence
Materials
- Brick, Fiber Cement
- Roof: Asphalt Shingle
Condition
- New construction: No
- Year built: 1956
Utilities & green energy
- Sewer: City/County
- Water: City/County
- Utilities for property: Cable Hookup
Community & HOA
Community
- Subdivision: Riverside
HOA
- Has HOA: No
Location
- Region: Newport News
Financial & listing details
- Price per square foot: $255/sqft
- Tax assessed value: $323,900
- Annual tax amount: $3,925
- Date on market: 4/25/2026
Price history
Price history is unavailable.
Public tax history
| Year | Property taxes | Tax assessment |
|---|---|---|
| 2026 | $3,969 +3.8% | $323,900 |
| 2025 | $3,822 +1.3% | $323,900 +1.3% |
| 2024 | $3,771 +14.3% | $319,600 +5.6% |
| 2022 | $3,301 +5.5% | $302,600 +17.1% |
| 2021 | $3,130 +2.8% | $258,500 +5.6% |
| 2020 | $3,043 +15.5% | $244,900 +6% |
| 2018 | $2,635 | $231,000 +12.9% |
| 2017 | $2,635 +0.2% | $204,600 |
| 2016 | $2,631 +0.2% | $204,600 |
| 2015 | $2,625 | $204,600 |
| 2014 | $2,625 +16.6% | $204,600 |
| 2013 | $2,251 | $204,600 |
| 2012 | $2,251 -3.7% | $204,600 -3.7% |
| 2011 | $2,338 -3.6% | $212,500 -3.6% |
| 2010 | $2,424 -5.1% | $220,400 -5.1% |
| 2009 | $2,554 | $232,200 |
| 2008 | $2,554 +4.2% | $232,200 +4.2% |
| 2007 | $2,452 +1.3% | $222,900 +10.5% |
| 2006 | $2,422 +13.5% | $201,800 +17.3% |
| 2005 | $2,134 +16.1% | $172,100 +18.9% |
| 2004 | $1,838 +11.1% | $144,700 +11.1% |
| 2003 | $1,655 +4.7% | $130,300 +4.7% |
| 2002 | $1,581 +8.1% | $124,500 +5.5% |
| 2001 | $1,463 +5.1% | $118,000 +5.1% |
| 2000 | $1,393 | $112,300 |
Find assessor info on the county website
Neighborhood: Riverside
Nearby homes
- $2,9954 bd4 ba2.6k sqft202 Mistletoe Dr, Newport News, VA 23606For Rent

- $459,8003 bd2 ba2k sqft126 Mistletoe Dr, Newport News, VA 23606Off Market
- $413,1004 bd1 ba2k sqft204 Mistletoe Dr, Newport News, VA 23606Off Market
- $382,9003 bd1 ba1.8k sqft201 Longwood Dr, Newport News, VA 23606Off Market
- $385,7003 bd1 ba1.6k sqft201 Mistletoe Dr, Newport News, VA 23606Off Market
- $480,9005 bd2 ba2.8k sqft203 Longwood Dr, Newport News, VA 23606Off Market
- $531,3004 bd3 ba2.6k sqft124 Mistletoe Dr, Newport News, VA 23606Off Market
- $465,2004 bd2 ba2.3k sqft203 Mistletoe Dr, Newport News, VA 23606Off Market
Nearby schools
GreatSchools rating
- 2/10Riverside Elementary SchoolGrades: PK-5Distance: 0.5 mi
- 4/10Ethel M. Gildersleeve Middle SchoolGrades: 6-8Distance: 1.7 mi
- 5/10Menchville High SchoolGrades: 9-12Distance: 3.9 mi
Schools provided by the listing agent
- Elementary: Riverside Elementary
- Middle: Ethel M. Gildersleeve Middle
- High: Menchville
Source: REIN Inc.. This data may not be complete. We recommend contacting the local school district to confirm school assignments for this home.


Get pre-qualified for a loan
At Zillow Home Loans, we can pre-qualify you in as little as 5 minutes with no impact to your credit score.An equal housing lender. NMLS #10287.
Sell for more on Zillow
Get a Zillow Showcase℠ listing at no additional cost and you could sell for .
$472,000
2% more
+$9,440
With Zillow Showcase(estimated)
$481,440
- Virginia
- Newport News City
- Newport News
- 23606
- Riverside
- 200 Mistletoe Dr
Nearby cities
Nearby neighborhoods
Nearby zip codes
Other Newport News Topics
