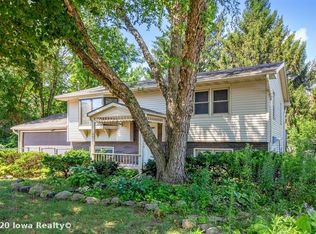
Welcome to this well-maintained 4-level split home, ideally situated on a corner lot in Mitchellville! Offering over 1,700 square feet of finished living space, this spacious layout provides multiple living areas and the flexibility today's buyers are looking for. With 4 bedrooms and 2 bathrooms, the unique design features two bedrooms upstairs, a third bedroom on the lower level, and a private fourth bedroom on the lowest level, creating space for family, guests, a home office, or hobbies.
The kitchen features stainless steel appliances and opens to the adjoining dining area, making everyday meals and entertaining easy. Throughout the home you'll appreciate major updates already completed, including a new roof (2023), brand-new Andersen windows, a new Andersen sliding glass door, a water filtration system, and a new water heater.
Step outside to enjoy the fully fenced backyard, perfect for entertaining, pets, or relaxing. The spacious driveway leads to a 2-car detached garage with durable epoxy floors, while the newly built shed (2024) provides additional storage for tools, lawn equipment, and seasonal items.
Combining generous space, a functional multi-level layout, and valuable updates, this home is move-in ready and waiting for its next owner. Schedule your private showing today!
All information obtained from the sellers and public records.
Sold for $250,000
Zillow last checked:
Listing updated:
Bought with:
Benjamin Tack
RE/MAX Precision
Source: DMMLS,MLS#: 738874 Originating MLS: Des Moines Area Association of REALTORS
Originating MLS: Des Moines Area Association of REALTORSPrice history
| Date | Event | Price |
|---|---|---|
| 9/14/2026 | Sold | $250,000-1.9%$231/sqft |
Source:  DMMLS #738874 Report a problem DMMLS #738874 Report a problem | ||
| 8/12/2026 | Pending sale | $254,900$235/sqft |
Source: DMMLS #738874 Report a problem | ||
| 7/24/2026 | Price change | $254,900-3.8%$235/sqft |
Source: DMMLS #738874 Report a problem | ||
| 6/26/2026 | Price change | $264,900-1.9%$244/sqft |
Source: DMMLS #738874 Report a problem | ||
| 5/19/2026 | Price change | $269,900-1.9%$249/sqft |
Source: DMMLS #738874 Report a problem | ||
| 4/20/2026 | Listed for sale | $275,000+10.9%$254/sqft |
Source: DMMLS #738874 Report a problem | ||
| 2/29/2024 | Listing removed | -- |
Source: DMMLS #687402 Report a problem | ||
| 2/13/2024 | Price change | $248,000-1.6%$229/sqft |
Source: DMMLS #687402 Report a problem | ||
| 2/1/2024 | Price change | $252,000-3.1%$232/sqft |
Source: DMMLS #687402 Report a problem | ||
| 1/26/2024 | Price change | $260,000-1.9%$240/sqft |
Source: DMMLS #687402 Report a problem | ||
| 1/17/2024 | Price change | $265,000-3.6%$244/sqft |
Source: DMMLS #687402 Report a problem | ||
| 1/8/2024 | Listed for sale | $275,000$254/sqft |
Source: DMMLS #687402 Report a problem | ||
| 1/6/2024 | Listing removed | -- |
Source: Owner Report a problem | ||
| 12/28/2023 | Listed for sale | $275,000+5.8%$254/sqft |
Source: Owner Report a problem | ||
| 10/9/2022 | Listing removed | -- |
Source: Owner Report a problem | ||
| 8/14/2022 | Listed for sale | $260,000+64.7%$240/sqft |
Source: Owner Report a problem | ||
| 9/30/2019 | Sold | $157,900-1.3%$146/sqft |
Source: DMMLS #588680 Report a problem | ||
| 8/26/2019 | Pending sale | $159,900$148/sqft |
Source: Iowa Realty #588680 Report a problem | ||
| 8/7/2019 | Listed for sale | $159,900+81.7%$148/sqft |
Source: Iowa Realty #588680 Report a problem | ||
| 12/23/2008 | Sold | $88,000-27%$81/sqft |
Source: DMMLS #337543 Report a problem | ||
| 9/12/2008 | Sold | $120,487-19.6%$111/sqft |
Source: Public Record Report a problem | ||
| 1/12/2008 | Listed for sale | $149,900+9%$138/sqft |
Source: Listhub #321321 Report a problem | ||
| 10/11/2005 | Sold | $137,500+17%$127/sqft |
Source: Public Record Report a problem | ||
| 12/31/2003 | Sold | $117,500$108/sqft |
Source: Public Record Report a problem | ||
Nearby homes
- $244,8005 bd2 ba943 sqft202 Mitchell Ave SW, Mitchellville, IA 50169Off Market

- $212,9003 bd2 ba944 sqft201 Market Ave SW, Mitchellville, IA 50169Off Market

- $212,8003 bd2 ba929 sqft204 Mitchell Ave SW, Mitchellville, IA 50169Off Market
- $187,1002 bd1 ba944 sqft203 Market Ave SW, Mitchellville, IA 50169Off Market
Sell for more on Zillow
Get a Zillow Showcase℠ listing at no additional cost and you could sell for .
$250,400
2% more
+$5,008
With Zillow Showcase(estimated)
$255,408
