MULTIPLE OFFERS RECEIVED!! BEST AND FINAL DUE SUNDAY, APRIL 26 BY 6PM. Situated on a desirable corner lot and just steps to the exemplary Mockingbird Elementary and Coppell Middle School East, this impeccably maintained 3-bedroom, 2.5-bath home offers 2,348 square feet of thoughtfully designed living space. From the moment you step inside, you’ll notice the attention to detail, including plantation shutters throughout and beautifully updated interiors. The recently remodeled kitchen features quartz countertops, newer appliances including an electric cooktop and double ovens, an inviting breakfast area, and abundant storage making it both functional and stylish. The generous living room offers a warm and welcoming feel with a gas fireplace, built-ins, and a seamless flow into the adjacent light-filled sunroom space complete with skylights and French doors that open to the backyard. Designed for both everyday living and entertaining, the home also includes an additional family room with a convenient powder bath. The private backyard is a true retreat, showcasing a stunning heated saltwater pool and ample space to relax or entertain. The primary suite offers a serene escape with a large soaking tub, separate shower, and dual walk-in closets. All bathrooms were tastefully remodeled in 2024 with updated tile, glass, and countertops. Additional highlights include an oversized garage, a 2025 tankless water heater, and all new HVAC installed in 2026. A rare combination of location, updates, and livability—this home truly has it all.
Sold
Price Unknown
200 Mockingbird Ln, Coppell, TX 75019
3beds
2,348sqft
Single Family Residence
Built in 1984
10,236 Square Feet Lot
$685,900 Zestimate®
$--/sqft
$3,660 Estimated rent
Home value
$685,900
$631,000 - $748,000
$3,660/mo
Zestimate® history
Owner options
List your home for rent
$3,660/mo
Rent Zestimate®
Find your next renter with Zillow Rental Manager. Plus, with online applications, you can quickly screen prospective tenants – for free.
$3,660/mo
Rent Zestimate®
Refinance and save
Refinancing to a lower rate could help reduce your monthly payments and save thousands over the life of the loan.
Explore your selling options
Work with a Zillow partner agent
Leverage their expertise and Zillow's premium Showcase listings to get your home seen by more buyers.
Get startedList with your own agent
Get your home in front of millions of buyers by listing it on Zillow.
Learn how to do itSell it yourself
Take full control of how buyers see your home on Zillow by listing For Sale by Owner (FSBO).
List your homeWhat's special
Gas fireplaceStunning heated saltwater poolPrivate backyardNewer appliancesBeautifully updated interiorsQuartz countertopsRecently remodeled kitchen
Zillow last checked:
Listing updated:
Listed by:
Bonnie LeVecchio 0774373 469-859-8653,
Allie Beth Allman & Assoc. 214-521-7355
Bought with:
Kristy Taylor, 0708887
INC Realty, LLC
Source: NTREIS,MLS#: 21248764
Facts & features
Interior
Bedrooms & bathrooms
- Bedrooms: 3
- Bathrooms: 3
- Full bathrooms: 2
- 1/2 bathrooms: 1
Primary bedroom
- Features: Dual Sinks, Garden Tub/Roman Tub, Separate Shower, Walk-In Closet(s)
- Level: First
- Dimensions: 15 x 16
Bedroom
- Level: First
- Dimensions: 11 x 13
Bedroom
- Level: First
- Dimensions: 11 x 12
Dining room
- Level: First
- Dimensions: 12 x 13
Family room
- Level: First
- Dimensions: 14 x 18
Kitchen
- Features: Eat-in Kitchen, Pantry
- Level: First
- Dimensions: 10 x 12
Living room
- Features: Fireplace
- Level: First
- Dimensions: 16 x 21
Heating
- Central, Natural Gas
Cooling
- Central Air, Ceiling Fan(s), Electric
Appliances
- Included: Double Oven, Dishwasher, Electric Cooktop, Electric Oven, Disposal, Microwave, Refrigerator, Tankless Water Heater
- Laundry: Laundry in Utility Room, In Kitchen
Features
- Built-in Features, Chandelier, Decorative/Designer Lighting Fixtures, Double Vanity, Eat-in Kitchen, High Speed Internet, Pantry, Cable TV, Vaulted Ceiling(s)
- Flooring: Ceramic Tile, Hardwood
- Windows: Skylight(s), Shutters
- Has basement: No
- Number of fireplaces: 1
- Fireplace features: Gas
Interior area
- Total interior livable area: 2,348 sqft
Property
Parking
- Total spaces: 2
- Parking features: Alley Access, Door-Single, Garage Faces Rear
- Attached garage spaces: 2
Features
- Levels: One
- Stories: 1
- Patio & porch: Rear Porch
- Exterior features: Rain Gutters
- Pool features: Heated, In Ground, Pool, Salt Water
- Fencing: Fenced,Wood
Lot
- Size: 10,236 Square Feet
- Dimensions: 82 x 125
- Features: Corner Lot, Landscaped, Sprinkler System, Few Trees
Details
- Parcel number: 18005370160010000
Construction
Type & style
- Home type: SingleFamily
- Architectural style: Traditional,Detached
- Property subtype: Single Family Residence
Materials
- Brick, Wood Siding
- Foundation: Slab
- Roof: Composition
Condition
- Year built: 1984
Utilities & green energy
- Sewer: Public Sewer
- Water: Public
- Utilities for property: Sewer Available, Water Available, Cable Available
Community & HOA
Community
- Security: Security System, Carbon Monoxide Detector(s), Smoke Detector(s)
- Subdivision: Northlake Woodlands East
HOA
- Has HOA: No
Location
- Region: Coppell
Financial & listing details
- Tax assessed value: $592,000
- Annual tax amount: $11,609
- Date on market: 4/23/2026
- Cumulative days on market: 3 days
- Listing terms: Cash,Conventional,VA Loan
- Exclusions: All mounted televisions, mounts can stay
Price history
| Date | Event | Price |
|---|---|---|
| 6/12/2026 | Sold | -- |
Source: NTREIS #21248764 Report a problem | ||
| 5/4/2026 | Pending sale | $669,000$285/sqft |
Source: NTREIS #21248764 Report a problem | ||
| 4/27/2026 | Contingent | $669,000$285/sqft |
Source: NTREIS #21248764 Report a problem | ||
| 4/23/2026 | Listed for sale | $669,000$285/sqft |
Source: NTREIS #21248764 Report a problem | ||
Public tax history
| Year | Property taxes | Tax assessment |
|---|---|---|
| 2025 | $8,818 +4.6% | $592,000 +17% |
| 2024 | $8,430 +0.1% | $505,830 +3.4% |
| 2023 | $8,419 -7.3% | $489,310 |
| 2022 | $9,079 +0.6% | $489,310 +22.3% |
| 2021 | $9,023 -1.6% | $400,040 |
| 2020 | $9,165 +2.2% | $400,040 +3.4% |
| 2019 | $8,965 +5.3% | $386,920 +10.1% |
| 2018 | $8,512 +8.8% | $351,310 +9.5% |
| 2017 | $7,826 +8.1% | $320,950 +6.5% |
| 2016 | $7,237 +19.7% | $301,340 +6.1% |
| 2015 | $6,046 | $284,050 +15.9% |
| 2014 | $6,046 | $245,000 |
| 2013 | -- | -- |
| 2012 | -- | -- |
| 2011 | -- | -- |
| 2010 | -- | -- |
| 2009 | -- | -- |
| 2008 | -- | -- |
| 2007 | -- | -- |
| 2005 | -- | -- |
| 2004 | -- | -- |
| 2003 | -- | -- |
| 2002 | -- | -- |
| 2001 | -- | -- |
Find assessor info on the county website
Neighborhood: Northlake Woodlands
Nearby homes
- $511,3003 bd2 ba2.2k sqft204 Mockingbird Ln, Coppell, TX 75019Off Market
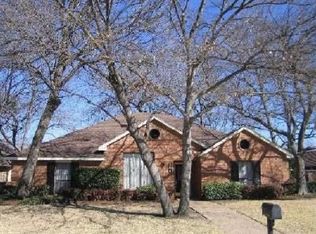
- $592,2004 bd2 ba2k sqft160 Mockingbird Ln, Coppell, TX 75019Off Market
- $458,2003 bd2 ba1.5k sqft201 Hill Dr, Coppell, TX 75019Off Market
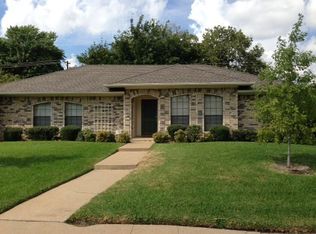
- $431,7003 bd2 ba1.7k sqft205 Hill Dr, Coppell, TX 75019Off Market

- $529,5003 bd2 ba2.1k sqft208 Mockingbird Ln, Coppell, TX 75019Off Market
- $--3 bd3 ba2.3k sqft205 Mockingbird Ln, Coppell, TX 75019Sold
- $544,5003 bd2 ba2.2k sqft203 Mockingbird Ln, Coppell, TX 75019Off Market
- $404,8003 bd2 ba1.6k sqft209 Hill Dr, Coppell, TX 75019Off Market
Nearby schools
GreatSchools rating
- 9/10Mockingbird Elementary SchoolGrades: PK-5Distance: 0.2 mi
- 10/10Coppell Middle EastGrades: 6-8Distance: 0.3 mi
- 8/10Coppell High SchoolGrades: 9-12Distance: 1.8 mi
Schools provided by the listing agent
- Elementary: Mockingbir
- Middle: Coppelleas
- High: Coppell
- District: Coppell ISD
Source: NTREIS. This data may not be complete. We recommend contacting the local school district to confirm school assignments for this home.
Get a cash offer in 3 minutes
Find out how much your home could sell for in as little as 3 minutes with a no-obligation cash offer.
Estimated market value
$685,900
Get a cash offer in 3 minutes
Find out how much your home could sell for in as little as 3 minutes with a no-obligation cash offer.
Estimated market value
$685,900
- Texas
- Dallas County
- Coppell
- 75019
- Northlake Woodlands
- 200 Mockingbird Ln
