Skip main navigation
Sold for $1,740,000
  • $1,740,000

    200 Mohawk Dr, Boulder, CO 80303

    4beds
    3,184sqft
    Single Family Residence
    Built in 1963
    0.33 Acres Lot
    $1,739,100 Zestimate®
    $546/sqft
    $4,425 Estimated rent

    Home value

    $1,739,100

    $1.63M - $1.84M

    $4,425/mo

    Zestimate® history
    Loading
    Loading...

    Owner options

    List your home for rent

    $4,425/mo

    Rent Zestimate®

    Find your next renter with Zillow Rental Manager. Plus, with online applications, you can quickly screen prospective tenants – for free.

    Learn more

    $4,425/mo

    Rent Zestimate®

    Refinance and save

    $10,142/mo

    Est. payment

    Refinancing to a lower rate could help reduce your monthly payments and save thousands over the life of the loan.

    See today's rates

    $10,142/mo

    Est. payment

    Explore your selling options

    Work with a Zillow partner agent

    Leverage their expertise and Zillow's premium Showcase listings to get your home seen by more buyers.

    Get started

    List with your own agent

    Get your home in front of millions of buyers by listing it on Zillow.

    Learn how to do it

    Sell it yourself

    Take full control of how buyers see your home on Zillow by listing For Sale by Owner (FSBO).

    List your home

    What's special

    Views of the mountainsIn-ground trampolineLawn irrigationNew sump pumpRemarkable backyard escapeBeautifully remodeled backyardTop-of-the-line stainless appliances
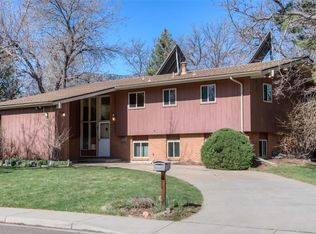
    This exceptional Fraiser Meadows residence sits on a rare, expansive, and flat one-third acre lot - a rare offering in Boulder at any price. Inside, impeccably refinished hardwood floors flow throughout an open-concept floor plan where the kitchen, dining, and living spaces connect naturally. The kitchen shines with top-of-the-line stainless appliances, a professional range, and Silestone countertops. Three updated bathrooms, a custom gym with built-in storage, Nest detectors, and a Breezair cooler round out a home that's been genuinely cared for and upgraded throughout. Even amongst a long list of thoughtful updates, perhaps the most compelling feature of the property is its remarkable backyard escape. The in-ground trampoline and beautifully remodeled backyard make this a dream for outdoor recreation, while the $50K yard transformation, lawn irrigation, new sump pump, and sewer main line mean the big-ticket items are already done. Nestled moments from Horizons School, with views of the mountains and the kind of yard that sets the stage for making memories - this home is defined by how well it lives, both inside and out.

    Zillow last checked:

    Listing updated:

    Listed by:

    R Tim Goodacre 303-817-9300,

    milehimodern - Boulder

    Bought with:

    Jennifer Burke, 100031475

    Compass - Boulder

    Source: IRES as distributed by MLS GRID,MLS#: 1058596MLS Logo

    Facts & features

    Interior

    Bedrooms & bathrooms
    • Bedrooms: 4
    • Bathrooms: 3
    • Full bathrooms: 1
    • 3/4 bathrooms: 1
    • 1/2 bathrooms: 1
    Primary bedroom
    • Description: Wood
    • Features: 3/4 Primary Bath
    • Level: Upper
    • Area: 196 Square Feet
    • Dimensions: 14 x 14
    Bedroom 2
    • Description: Wood
    • Level: Upper
    • Area: 132 Square Feet
    • Dimensions: 12 x 11
    Bedroom 3
    • Description: Wood
    • Level: Upper
    • Area: 144 Square Feet
    • Dimensions: 12 x 12
    Bedroom 4
    • Description: Luxury Vinyl
    • Level: Lower
    • Area: 110 Square Feet
    • Dimensions: 10 x 11
    Dining room
    • Description: Wood
    • Level: Main
    • Area: 150 Square Feet
    • Dimensions: 15 x 10
    Family room
    • Description: Wood
    • Level: Lower
    • Area: 400 Square Feet
    • Dimensions: 16 x 25
    Kitchen
    • Description: Wood
    • Level: Main
    • Area: 252 Square Feet
    • Dimensions: 12 x 21
    Laundry
    • Description: Other
    • Level: Basement
    • Area: 273 Square Feet
    • Dimensions: 13 x 21
    Living room
    • Description: Wood
    • Level: Main
    • Area: 255 Square Feet
    • Dimensions: 15 x 17
    Recreation room
    • Description: Carpet
    • Level: Basement
    • Area: 299 Square Feet
    • Dimensions: 13 x 23
    Study
    • Description: Luxury Vinyl
    • Level: Lower
    • Area: 110 Square Feet
    • Dimensions: 10 x 11
    Heating
    • Hot Water, Baseboard
    Cooling
    • Ceiling Fan(s)
    Appliances
    • Included: Electric Range, Self Cleaning Oven, Dishwasher, Refrigerator, Microwave, Disposal
    • Laundry: Washer/Dryer Hookup
    Features
    • Eat-in Kitchen, Cathedral Ceiling(s), Open Floorplan, Walk-In Closet(s), Kitchen Island, High Ceilings
    • Flooring: Wood
    • Windows: Window Coverings
    • Basement: Full,Partially Finished
    • Has fireplace: Yes
    • Fireplace features: Family Room
    Interior area
    • Total structure area: 1,644
    • Total interior livable area: 3,184 sqft
    • Finished area above ground: 1,644

    Property

    Parking
    • Total spaces: 2
    • Parking features: Attached, Oversized
    • Attached garage spaces: 2
    • Details: Attached
    Accessibility
    • Accessibility features: Level Lot, Level Drive
    Features
    • Levels: Tri-Level
    • Patio & porch: Deck
    • Fencing: Partial,Wood
    • Has view: Yes
    • View description: Hills
    Lot
    • Size: 0.33 Acres
    • Features: Paved, Curbs
    Details
    • Parcel number: R0015519
    • Zoning: RES
    • Special conditions: Private Owner

    Construction

    Type & style
    • Home type: SingleFamily
    • Architectural style: Contemporary
    • Property subtype: Single Family Residence
    Materials
    • Frame, Brick, Wood Siding
    • Roof: Composition
    Condition
    • New construction: No
    • Year built: 1963

    Utilities & green energy

    • Sewer: Public Sewer
    • Water: City
    • Utilities for property: Natural Gas Available, Electricity Available, Other
    Green energy
    • Energy efficient items: Windows, High Efficiency Furnace

    Community & neighborhood

    Security
    • Security features: Fire Alarm
    Location
    • Region: Boulder
    • Subdivision: Keewaydin

    Other

    Other facts
    • Listing terms: Cash,Conventional
    • Road surface type: Asphalt

    Price history

    DateEventPrice
    6/26/2026Sold$1,740,000-0.6%$546/sqft
    Source: IRES as distributed by MLS GRID #1058596 Report a problem
    5/13/2026Pending sale$1,750,000$550/sqft
    Source: REcolorado as distributed by MLS GRID #IR1058596 Report a problem
    5/8/2026Listed for sale$1,750,000+107.1%$550/sqft
    Source: IRES as distributed by MLS GRID #1058596 Report a problem
    9/4/2013Sold$845,000-2.6%$265/sqft
    Source: IRES as distributed by MLS GRID #711175 Report a problem
    6/20/2013Price change$868,000-0.1%$273/sqft
    Source: 8z Real Estate #711175 Report a problem
    6/15/2013Listed for sale$869,000+77.3%$273/sqft
    Source: 8z Real Estate #711175 Report a problem
    11/20/2012Sold$490,000-7.4%$154/sqft
    Source: Public Record Report a problem
    9/20/2012Price change$529,000-3.6%$166/sqft
    Source: Housing Helpers of Boulder #690135 Report a problem
    8/30/2012Listed for sale$549,000$172/sqft
    Source: Housing Helpers of Boulder #690135 Report a problem

    Public tax history

    YearProperty taxesTax assessment
    2025$9,525 +1.8%$96,451 -13.9%
    2024$9,360 +22.6%$112,064 -1%
    2023$7,633 +4.9%$113,152 +37.7%
    2022$7,278 +8.1%$82,191 -2.8%
    2021$6,733 $84,556 +9.3%
    2020$6,733 +8.2%$77,349
    2019$6,224 $77,349 +7.8%
    2018$6,224 $71,784 -9.5%
    2017$6,224 +15.8%$79,362 +27.9%
    2016$5,373 +5.6%$62,064 +27.8%
    2015$5,088 +57.7%$48,556 +26.6%
    2014$3,225 +34.7%$38,359
    2013$2,394 -21.1%$38,359 +5%
    2012$3,034 -5.2%$36,536
    2011$3,201 +7.1%--
    2010$2,989 +52.1%$39,600
    2009$1,965 +3.5%$39,600 -0.7%
    2008$1,897 +5.9%$39,860
    2007$1,792 -21.7%$39,860 +7.2%
    2006$2,289 +8.2%$37,190
    2005$2,116 +0.7%$37,190 +7.4%
    2004$2,101 +36.6%$34,630
    2003$1,539 -22%$34,630 +11%
    2002$1,973 $31,200 -90.9%
    2001-- $341,000

    Find assessor info on the county website

    Neighborhood: Frasier Meadows

    Nearby schools

    GreatSchools rating
    Schools provided by the listing agent
    • Elementary: Eisenhower
    • Middle: Manhattan
    • High: Fairview

    Source: IRES as distributed by MLS GRID. This data may not be complete. We recommend contacting the local school district to confirm school assignments for this home.

    Get a cash offer in 3 minutes
    Find out how much your home could sell for in as little as 3 minutes with a no-obligation cash offer.
    Estimated market value
    $1,739,100
    Get a cash offer in 3 minutes
    Find out how much your home could sell for in as little as 3 minutes with a no-obligation cash offer.
    Estimated market value
    $1,739,100