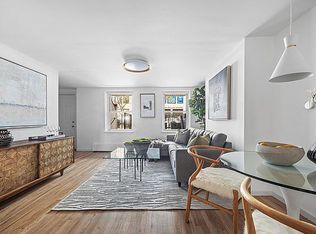
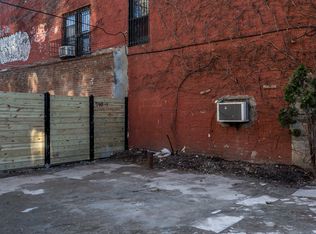
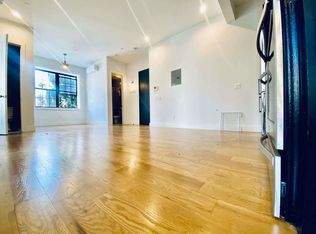
Exquisite and charming beyond compare, this 22' wide Williamsburg gem awaits its new owner! Semi-detached, and set back on a 100' deep lot, 200 Montrose Avenue showcases a meticulously maintained owner's triplex, perfectly situated above a turnkey garden-level rental unit. While the interiors have been tastefully upgraded with modern touches, the original details of the exterior facade of this 1920s-built Brooklyn townhome have been carefully preserved. Incredibly low taxes in its preferred Class-1 status makes 200 Montrose Avenue a very rewarding and sustainable long-term asset that will be delivered vacant. Ascend the brick staircase onto the front porch, proceed through the dedicated entrance and foyer, and enter into the Parlor floor of an expansive 4-bedroom, 2-bathroom triplex residence with three exposures. The focal point of the floor-through Parlor living space is a custom kitchen that opens to the living, dining and sitting areas, and features imported Leicht cabinetry with integrated lighting, a Bosch Benchmark appliance suite and matching Neolith ultra-compact porcelain countertops, island and backsplash. Create the right ambience for any occasion with the architectural wireless lighting system designed by Lutron. A bedroom situated at the rear of the Parlor floor is perfectly suited as a private office or guest room. Additionally, the rear door leads out to a private garden oasis that provides the kind of outdoor living and dining experience coveted by many city homebuyers. Designed for an indoor/outdoor lifestyle, the rear yard is outfitted with an imported granite patio, custom ipe wood decking and planters, modern landscaping with automatic drip irrigation and LED landscape lighting, SYNLawn premium artificial grass, and premium, low-maintenance BuffTech privacy fencing. The second level above the Parlor floor consists of three spacious bedrooms and a second full bathroom that surround a bright, central hallway. The sun-filled, king-sized primary bedroom has three large windows facing a tree-lined street, while the additional two bedrooms on this level are south-facing, with views of the private garden. The upper level of the triplex consists of an open, finished attic space that is currently configured as a family room, with plenty of space to include a work-from-home setup. Finally, the lower cellar provides an abundance of ancillary storage space that can be accessed directly from either the Parlor floor or outdoor garden. Choose wisely between your options of maintaining the existing, income-generating two-family configuration or seamlessly converting the property into an expansive single-family masterpiece. The spacious one bedroom garden level, with a private and recessed street-level entrance, offers end-users incredible income-producing potential. And while the usable, above-grade square footage is 3,060 sf, the legal FAR of 2,440 sf and 2.43 Max FAR presents a rare opportunity to expand the current footprint and add up to 3,006 sf (to be independently verified with a qualified architect and/or engineer). The convenient and vibrant location of 200 Montrose Avenue offers easy and immediate access to the L subway line on the corner, and is just a short walk from the J/M/Z subway lines. Major retail shopping corridors, like Bushwick Ave, Grand Street and Graham Ave, along with countless and notable local restaurants and cafes, such as Win Son Restaurant and Bakery, Champs Diner, Dun-Well Doughnuts, Sweet Science, Nite Nite, Casa Ora, The Graham and 19 Cafe (just to name a few!) are all just blocks away from this unique property.
This property is off market, which means it's not currently listed for sale or rent on Zillow. This may be different from what's available on other websites or public sources.