Skip main navigation
Off market
  • $854,500

    200 Morgan Ct, Nicholasville, KY 40356

    4beds
    2,670sqft
    SingleFamily
    Built in 2010
    0.45 Acres Lot
    $854,500 Zestimate®
    $320/sqft
    $3,096 Estimated rent

    Home value

    $854,500

    $812,000 - $906,000

    $3,096/mo

    Zestimate® history
    Loading
    Loading...

    Owner options

    List your home for rent

    $3,096/mo

    Rent Zestimate®

    Find your next renter with Zillow Rental Manager. Plus, with online applications, you can quickly screen prospective tenants – for free.

    Learn more

    $3,096/mo

    Rent Zestimate®

    Refinance and save

    $4,186/mo

    Est. payment

    Refinancing to a lower rate could help reduce your monthly payments and save thousands over the life of the loan.

    See today's rates

    $4,186/mo

    Est. payment

    Explore your selling options

    Work with a Zillow partner agent

    Leverage their expertise and Zillow's premium Showcase listings to get your home seen by more buyers.

    Get started

    List with your own agent

    Get your home in front of millions of buyers by listing it on Zillow.

    Learn how to do it

    Sell it yourself

    Take full control of how buyers see your home on Zillow by listing For Sale by Owner (FSBO).

    List your home

    What's special

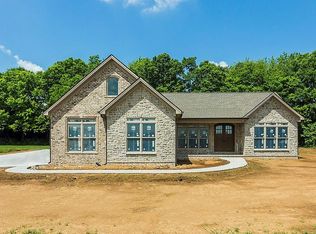
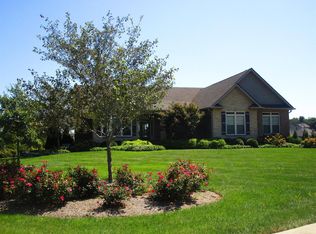
    Amazing custom built home by Mike Warner on corner lot. This is the diamond all buyers are looking for in present market climate. Upon entering the house you will be drawn to the openness which flows with both casual & formal space. 3's,4's, &5's maple wood floors are gorgeous & complimented by the coffered ceilings in the great room. Gourmet kitchen w/ double glazed vanilla cabinets, stainless appliances & extra prep sink in island. Master bedroom suite w/ trayed ceilings, triple windows & exit to covered patio. Master bath has soaking tub, shower & double vanity. Split floor plan w/ additional bedrooms w/ Jack & Jill bath. 4th bedroom with additional bath close by. Two zone HVAC, Irrigation System and 10' ceilings are additional amenities in this lovely home. Coveted & much sought after 3 car side entrance garage. Owners have improved this private yard w/ mature landscaping, stone walls & brick paver patio with firepit. Covered rear porch w/ gas logs in the fireplace.

    This property is off market, which means it's not currently listed for sale or rent on Zillow. This may be different from what's available on other websites or public sources.
    Facts & features

    Interior

    Bedrooms & bathrooms
    • Bedrooms: 4
    • Bathrooms: 3
    • Full bathrooms: 3
    Heating
    • Forced air, Gas
    Cooling
    • Central
    Appliances
    • Included: Dishwasher, Garbage disposal, Microwave, Range / Oven, Refrigerator
    Features
    • Ceiling Fan(s), Washer-Dryer Hook-up, Window Treatments, Window Blinds, Specialty Ceilings
    • Flooring: Tile, Carpet, Hardwood
    • Attic: Pull Down Stairs
    • Has fireplace: Yes
    Interior area
    • Total interior livable area: 2,670 sqft

    Property

    Parking
    • Parking features: Carport, Garage - Attached
    Features
    • Exterior features: Brick
    Lot
    • Size: 0.45 Acres
    Details
    • Parcel number: 054000002022

    Construction

    Type & style
    • Home type: SingleFamily
    Materials
    • masonry
    • Foundation: Concrete Block
    Condition
    • Year built: 2010

    Utilities & green energy

    • Sewer: Public Sewer

    Community & HOA

    HOA
    • Has HOA: Yes
    • HOA fee: $25 monthly
    Location
    • Region: Nicholasville

    Financial & listing details

    • Price per square foot: $320/sqft
    • Tax assessed value: $625,000
    • Annual tax amount: $6,666

    Price history

    DateEventPrice
    1/16/2019Sold$537,000-1.3%$201/sqft
    Source: Imagine MLS #1817989 Report a problem
    12/6/2018Pending sale$544,000$204/sqft
    Source: RE/MAX Creative Realty #1817989 Report a problem
    11/5/2018Price change$544,000-0.9%$204/sqft
    Source: RE/MAX Creative Realty #1817989 Report a problem
    8/6/2018Price change$549,000-2.8%$206/sqft
    Source: RE/MAX Creative Realty #1817989 Report a problem
    6/8/2018Listed for sale$564,900$212/sqft
    Source: RE/MAX Creative Realty #1812768 Report a problem

    Public tax history

    YearProperty taxesTax assessment
    2024$6,666 -1.8%$625,000
    2023$6,790 $625,000
    2022$6,790 -0.4%$625,000
    2021$6,819 +17.3%$625,000 +16.4%
    2020$5,812 +9.4%$537,000 +16.7%
    2019$5,312 +0.1%$460,000
    2018$5,308 $460,000
    2017-- $460,000
    2016$5,088 $460,000
    2015$5,088 $460,000
    2014$5,088 $460,000
    2013-- $460,000
    2012-- $460,000
    2011-- $460,000 +253.8%
    2010-- $130,000
    Find assessor info on the county website

    Neighborhood: 40356

    Nearby schools

    GreatSchools rating
    Schools provided by the listing agent
    • Elementary: Rosenwald
    • Middle: W Jessamine
    • High: West Jess HS
    • District: Jessamine County

    Source: The MLS. This data may not be complete. We recommend contacting the local school district to confirm school assignments for this home.

    Get pre-qualified for a loan
    At Zillow Home Loans, we can pre-qualify you in as little as 5 minutes with no impact to your credit score.

    An equal housing lender. NMLS #10287.

    Sell for more on Zillow
    Get a Zillow Showcase℠ listing at no additional cost and you could sell for .
    $854,500
    2% more
    +$17,090
    With Zillow Showcase(estimated)
    $871,590