Welcome home to this beautifully maintained split level home offering 4 bedrooms, 3 bathrooms, and over 2,200 finished square feet of thoughtfully designed living space. The open-concept main floor features soaring vaulted ceilings, abundant natural light, and a spacious kitchen with rich cabinetry, a center island, stainless steel appliances, and ample workspace—perfect for everyday living and entertaining.
The private primary suite offers a walk-in closet and an ensuite bath, while a second main-floor bedroom and full bath provide flexibility for guests or family. The finished lower level includes a large recreation room, two additional bedrooms, a full bath, laundry, and plenty of storage.
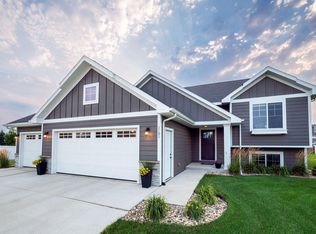
Step outside to enjoy the spacious deck overlooking a beautifully maintained, fully fenced backyard with an expansive lawn—ideal for entertaining, pets, or play. The oversized 3-stall attached garage provides plenty of room for vehicles, tools, and hobbies.
Enjoy the best of Brookings living with nearby schools, neighborhood parks, miles of walking and biking trails, and quick access to shopping, dining, and South Dakota State University—all while coming home to a quiet neighborhood and spacious backyard.
Pending
$425,000
200 Morning Glory Cir, Brookings, SD 57006
4beds
2,464sqft
Single Family Residence
Built in 2016
10,306 Square Feet Lot
$-- Zestimate®
$172/sqft
$-- HOA
What's special
- 62 days
- 12
- 0
Likely to sell faster than
Zillow last checked:
Listing updated:
Listed by:
Brad J Hanisch OFFICE:605-336-3600,
AMERI/STAR Real Estate, Inc. 605-336-3600
Source: Realtor Association of the Sioux Empire,MLS#: 22605798
Facts & features
Interior
Bedrooms & bathrooms
- Bedrooms: 4
- Bathrooms: 3
- Full bathrooms: 2
- 3/4 bathrooms: 1
- Main level bedrooms: 2
Primary bedroom
- Level: Main
- Area: 208
- Dimensions: 13 x 16
Bedroom 2
- Level: Main
- Area: 144
- Dimensions: 12 x 12
Bedroom 3
- Level: Basement
- Area: 121
- Dimensions: 11 x 11
Bedroom 4
- Level: Basement
- Area: 120
- Dimensions: 10 x 12
Dining room
- Level: Main
- Area: 130
- Dimensions: 10 x 13
Kitchen
- Level: Main
- Area: 130
- Dimensions: 10 x 13
Living room
- Level: Main
- Area: 280
- Dimensions: 14 x 20
Heating
- 90% Efficient, Natural Gas
Cooling
- Central Air
Appliances
- Included: Electric Range, Microwave, Dishwasher, Disposal, Refrigerator
Features
- Master Bath
- Flooring: Carpet, Ceramic Tile, Laminate
- Basement: Full
Interior area
- Total interior livable area: 2,464 sqft
- Finished area above ground: 1,274
- Finished area below ground: 1,190
Property
Parking
- Total spaces: 3
- Parking features: Concrete
- Garage spaces: 3
Features
- Patio & porch: Deck, Front Porch
- Fencing: Other
Lot
- Size: 10,306 Square Feet
- Dimensions: 125 x50 x 147 x 108
- Features: Cul-De-Sac, Garden, Irregular Lot
Details
- Parcel number: 403830040000800
Construction
Type & style
- Home type: SingleFamily
- Architectural style: Split Foyer
- Property subtype: Single Family Residence
Materials
- Hard Board
- Roof: Composition
Condition
- Year built: 2016
Utilities & green energy
- Sewer: Public Sewer
- Water: Public
Community & HOA
Community
- Subdivision: Temporary Check Back
HOA
- Has HOA: No
Location
- Region: Brookings
Financial & listing details
- Price per square foot: $172/sqft
- Tax assessed value: $334,900
- Annual tax amount: $4,613
- Date on market: 7/31/2026
- Road surface type: Asphalt, Curb and Gutter
Estimated market value
Not available
Estimated sales range
Not available
Not available
Price history
| Date | Event | Price |
|---|---|---|
| 8/24/2026 | Pending sale | $425,000$172/sqft |
Source: East Central South Dakota BOR #26-511 Report a problem | ||
| 7/31/2026 | Listed for sale | $425,000+13.4%$172/sqft |
Source: East Central South Dakota BOR #26-511 Report a problem | ||
| 3/20/2023 | Listing removed | -- |
Source: Local MLS Report a problem | ||
| 2/23/2023 | Pending sale | $374,900$152/sqft |
Source: Local MLS Report a problem | ||
| 2/15/2023 | Price change | $374,900-2%$152/sqft |
Source: Local MLS #23-15 Report a problem | ||
| 1/20/2023 | Listed for sale | $382,500+42.7%$155/sqft |
Source: Local MLS #23-15 Report a problem | ||
| 12/28/2016 | Sold | $268,000$109/sqft |
Source: East Central South Dakota BOR #16-571 Report a problem | ||
Public tax history
| Year | Property taxes | Tax assessment |
|---|---|---|
| 2025 | $4,544 +8.6% | $334,900 +5% |
| 2024 | $4,184 +1.1% | $319,000 +15.3% |
| 2023 | $4,138 +9.2% | $276,700 +3.6% |
| 2022 | $3,788 +3.6% | $267,200 +3% |
| 2021 | $3,654 +1.1% | $259,300 +6.1% |
| 2020 | $3,614 +0.1% | $244,300 +0% |
| 2019 | $3,609 -15.6% | $244,200 |
| 2018 | $4,276 +2999.9% | $244,200 +7.3% |
| 2017 | $138 | $227,600 +542.9% |
| 2016 | -- | $35,400 |
Find assessor info on the county website
Monthly payment
Est. payment
Payment breakdown
Explore the cost of this home by adjusting the details. Changes won't be saved.Climate risks
Neighborhood: 57006
Nearby schools
Schools provided by the listing agent
- Elementary: Hillcrest ES
- Middle: George S. Mickelson Middle School
- High: Brookings HS
- District: Brookings 05-1
Source: Realtor Association of the Sioux Empire. This data may not be complete. We recommend contacting the local school district to confirm school assignments for this home.

Similar homes
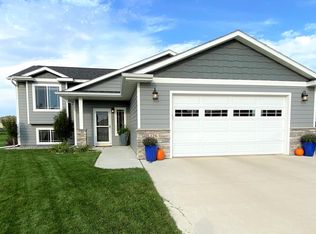
- $399,0004 bd2 ba2.6k sqft1521 Calumet Rd, Brookings, SD 57006For Sale
 MLS ID #22607282, Luci J Gill. Realtor Association of the Sioux Empire
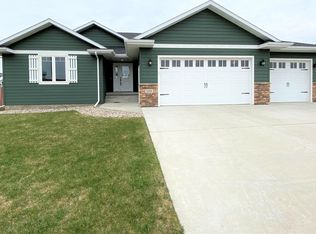
 - $385,0004 bd3 ba2.1k sqft145 Trail Ridge Rd, Brookings, SD 57006For Sale By Owner

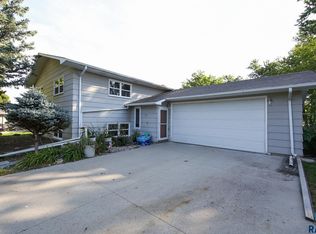
- $434,9003 bd2 ba3.2k sqft1635 Buffalo Trl, Brookings, SD 57006For Sale
 MLS ID #26-348, Matt Krogman. East Central South Dakota BOR
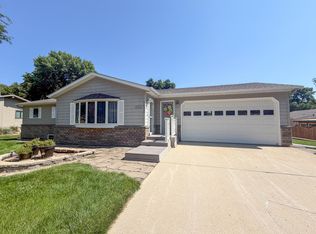
 - $489,9005 bd3 ba2.6k sqft1801 W Briarwood Cir, Brookings, SD 57006For Sale
 MLS ID #26-547, Josh Nelson. East Central South Dakota BOR
 - $305,0004 bd2 ba2.1k sqft114 35th St S, Brookings, SD 57006For SaleMLS ID #22606650, Shane C Andersen. Realtor Association of the Sioux Empire
- $325,0003 bd3 ba2.3k sqft3342 Aspen Ave, Brookings, SD 57006For SaleMLS ID #22605204, Deborah G Pulscher. Realtor Association of the Sioux Empire
- $399,9004 bd3 ba2.1k sqft201 Westland Ave, Volga, SD 57071For SaleMLS ID #22606227, Dawna R Kuck. Realtor Association of the Sioux Empire
