On a quaint cul-de-sac in a sought-after in-town Middlebury location, this home has been thoughtfully cared for and prepared for your arrival! The spacious layout features a first floor with a mudroom entry, and handsome kitchen with custom red birch cabinets built by Stark Mountain Woodworking. Stainless steel appliances and quartz countertops were also added during that renovation. The kitchen is open to the living room with hardwood floors and plenty of natural light. A door opens to the back deck, complete with awning- for warm weather enjoyment! Heat pumps keep the home cool in the summer, and provide heat in the shoulder seasons. The dining room features a wood stove, and is just around the corner. An additional room on this level makes a great office, studio space or music room! The powder room is handy for guests. The second floor features a primary suite with walk in closet and 3/4 bath. Two additional bedrooms and a full bath as well as laundry are down the hall. The third floor has a finished space that could be a bedroom, office space or playroom. The large, dry basement has tons of storage, and is where the utilities live! Owned 4kw solar panels offset the power bills and an EV charger is in the two car garage if needed. Wander outside and you will be delighted by the array of beautiful perennial gardens, apple, pear and peach trees, as well as blueberries and raspberries! Fenced in raised beds are prepared for you, with water accessible right there! A garden shed houses your supplies, and there is still plenty of open yard for animals or play. Live a short walk from Middlebury College, Otter View Park, as well as shopping, restaurants, and the many local events in downtown Middlebury. This lovely home has been meticulously maintained and is now ready for you!
Pending
Listed by: IPJ Real Estate • Sarah Peluso
$785,000
200 Morningside Drive, Middlebury, VT 05753
3beds
2,288sqft
Single Family Residence
Built in 1987
0.59 Acres Lot
$796,300 Zestimate®
$343/sqft
$-- HOA
What's special
Mudroom entryBlueberries and raspberriesSpacious layoutQuartz countertopsStainless steel appliances
- 16 days
- 541
- 41
Zillow last checked:
Listing updated:
Listed by:
Sarah Peluso,
IPJ Real Estate Cell:802-349-8695
Source: PrimeMLS,MLS#: 5107445
Facts & features
Interior
Bedrooms & bathrooms
- Bedrooms: 3
- Bathrooms: 3
- Full bathrooms: 1
- 3/4 bathrooms: 1
- 1/2 bathrooms: 1
Heating
- Natural Gas, Baseboard, Hot Water, Wood Stove, Mini Split
Cooling
- Mini Split
Appliances
- Included: Dishwasher, Dryer, Microwave, Electric Range, Refrigerator, Washer
- Laundry: Laundry Hook-ups, 2nd Floor Laundry
Features
- Ceiling Fan(s), Kitchen/Living, Primary BR w/ BA, Natural Light, Indoor Storage, Walk-In Closet(s), Smart Thermostat
- Flooring: Carpet, Hardwood, Tile
- Windows: Skylight(s)
- Basement: Bulkhead,Concrete,Full,Interior Stairs,Sump Pump,Unfinished,Interior Entry
Interior area
- Total structure area: 3,356
- Total interior livable area: 2,288 sqft
- Finished area above ground: 2,288
- Finished area below ground: 0
Property
Parking
- Total spaces: 2
- Parking features: Paved, Detached
- Garage spaces: 2
Accessibility
- Accessibility features: 1st Floor 1/2 Bathroom
Features
- Levels: 2.5,Multi-Level
- Stories: 2.5
- Exterior features: Deck, Garden, Shed
- Fencing: Partial
- Frontage length: Road frontage: 260
Lot
- Size: 0.59 Acres
- Features: Landscaped, Level, Neighborhood
Details
- Parcel number: 38712010592
- Zoning description: Residential 4
Construction
Type & style
- Home type: SingleFamily
- Architectural style: Contemporary
- Property subtype: Single Family Residence
Materials
- Clapboard Exterior, Fiber Cement Exterior
- Foundation: Concrete
- Roof: Asphalt Shingle
Condition
- New construction: No
- Year built: 1987
Utilities & green energy
- Electric: 150 Amp Service
- Sewer: Public Sewer
- Utilities for property: Cable
Community & HOA
Location
- Region: Middlebury
Financial & listing details
- Price per square foot: $343/sqft
- Tax assessed value: $431,000
- Annual tax amount: $11,081
- Date on market: 8/31/2026
- Road surface type: Paved
Estimated market value
$796,300
$756,000 - $836,000
$3,309/mo
Price history
| Date | Event | Price |
|---|---|---|
| 9/3/2026 | Pending sale | $785,000$343/sqft |
Source:  PrimeMLS #5107445 Report a problem PrimeMLS #5107445 Report a problem | ||
| 8/31/2026 | Listed for sale | $785,000+86.9%$343/sqft |
Source: PrimeMLS #5107445 Report a problem | ||
| 11/19/2008 | Sold | $420,000+68%$184/sqft |
Source: Public Record Report a problem | ||
| 9/6/2000 | Sold | $250,000$109/sqft |
Source: Public Record Report a problem | ||
Public tax history
| Year | Property taxes | Tax assessment |
|---|---|---|
| 2024 | -- | $431,000 |
| 2023 | -- | $431,000 |
| 2022 | -- | $431,000 |
| 2021 | -- | $431,000 |
| 2020 | -- | $431,000 |
| 2019 | -- | $431,000 +19.5% |
| 2018 | -- | $360,700 |
| 2017 | -- | $360,700 |
| 2016 | -- | $360,700 +9900% |
| 2015 | -- | $3,607 |
| 2014 | -- | $3,607 |
| 2013 | -- | $3,607 |
| 2012 | -- | $3,607 |
| 2011 | -- | $3,607 +0.4% |
| 2010 | -- | $3,592 |
| 2009 | -- | $3,592 |
| 2008 | -- | $3,592 |
| 2007 | -- | $3,592 |
| 2006 | -- | $3,592 |
Find assessor info on the county website
Monthly payment
Est. payment
Payment breakdown
Explore the cost of this home by adjusting the details. Changes won't be saved.Climate risks
Neighborhood: 05753
Nearby schools
Schools provided by the listing agent
- Elementary: Mary Hogan School
- Middle: Middlebury Union Middle #3
- High: Middlebury Senior UHSD #3
- District: Addison Central
Source: PrimeMLS. This data may not be complete. We recommend contacting the local school district to confirm school assignments for this home.
Similar homes
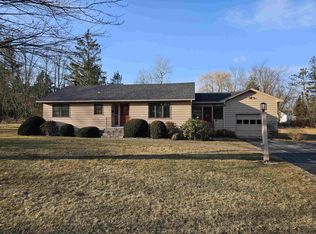
- $539,0004 bd2 ba1.9k sqft160 Mead Lane, Middlebury, VT 05753Active
 MLS ID #5104263, Ivy Naef McEntee. PrimeMLS
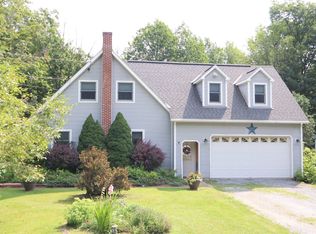
 - $749,0003 bd3 ba3.3k sqft353 Schoolhouse Road, Sudbury, VT 05778Active
 MLS ID #5109318, Sarah Peluso. PrimeMLS
 - $769,9003 bd3 ba2.8k sqft194 S Bingham Street, Cornwall, VT 05753Active
 MLS ID #5088246, Sue Walsh. PrimeMLS
 - $625,0004 bd4 ba2.9k sqft464 East Main Street, Middlebury, VT 05753Active
 MLS ID #5095929, Beth Stanway. PrimeMLS
