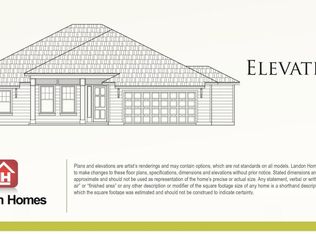
Top of the line Riley floor-plan built by Landon Homes in 2014 with attention to detail and full upgrades including Covered Front Porch with stone columns, side entry 3 car garage, a 20x20 screened patio, 18 inch Tile flooring in Entry, Living Room, Dining Room, Office/Den, Kitchen and Breakfast Nook. The Kitchen features Quartz Counter tops & backsplash with an Island and Maple Wood Cabinets complete with pull-outs, soft close and pots & pan drawers. Transom Windows for Light & Privacy in Master Bedroom. The Master Bath has a full tile shower enclosure with separate Garden Tub, Double Granite Vanity & Walk-in Closet with custom shelving. Split Plan features 2 additional Bedrooms plus an Office & Guest Bath. The 3 Car Garage has gray vinyl flooring, wired for 220 volts & workbench space. Well & Irrigation system keep the yard lush all year. Large Large Screened Rear Patio overlooks Moses Creek Conservation Area for serenity & complete privacy. New paver patio gives some outdoor space for BBQ and chairs. Recently painted exterior and interior rooms. New AC Handler. Move-in Ready !
This property is not currently displayed as for sale or rent on Zillow. This may be different from what's on other websites or public sources.