Don't Miss this Move-in Ready Home, that still has a brand-new feel inside! Offers a split floor plan with an open kitchen and living area. Nice large island in kitchen with 4 bar stools. Lots of cabinet space and a stainless hood over the stove. All kitchen appliances are included, and seller plans to leave washer and dryer in laundry room. Master Bedroom has lots to offer with a large walk-in closet and Master Bathroom with a double vanity, Stand-up shower and large tub. LVP flooring throughout with carpet in the bedrooms. This home is on a brick foundation and a new Septic tank and well were put in when this property was placed on this lot. The 3 acres that is included with this property, offers lots of privacy and plenty of room for a building, a garden or even a pool!
Under contract
$169,500
200 Mount Moriah Church Road, Hamlet, NC 28345
3beds
1,216sqft
Manufactured Home
Built in 2022
3.05 Acres Lot
$167,000 Zestimate®
$139/sqft
$-- HOA
What's special
Brick foundationStand-up showerLots of cabinet spaceSplit floor planLvp flooring throughoutCarpet in the bedroomsLarge tub
- 45 days
- 64
- 7
Likely to sell faster than
Zillow last checked:
Listing updated:
Listed by:
Jami Smart 910-331-5811,
Hayden Properties Inc.
Source: Hive MLS,MLS#: 100592506 Originating MLS: Mid Carolina Regional MLS
Originating MLS: Mid Carolina Regional MLSFacts & features
Interior
Bedrooms & bathrooms
- Bedrooms: 3
- Bathrooms: 2
- Full bathrooms: 2
Rooms
- Room types: Master Bedroom, Bedroom 2, Bedroom 3, Laundry
Primary bedroom
- Description: Walk-in Closet, Walk-in Shower & Tub
- Level: First
Bedroom 2
- Level: First
Bedroom 3
- Level: First
Kitchen
- Description: Island, All Appliances
- Level: First
Laundry
- Description: Washer & Dryer
- Level: First
Heating
- Heat Pump, Electric
Cooling
- Heat Pump
Appliances
- Included: Washer, Refrigerator, Dryer, Dishwasher, Electric Range
- Laundry: Laundry Room
Features
- Walk-in Closet(s), Solid Surface, Kitchen Island, Walk-in Shower, Blinds/Shades, Eat-in Kitchen, Walk-In Closet(s)
- Flooring: LVT/LVP, Carpet
- Has fireplace: No
Interior area
- Total structure area: 1,216
- Total interior livable area: 1,216 sqft
Property
Parking
- Parking features: None
Features
- Levels: One
- Patio & porch: None
- Fencing: None
- Has view: Yes
- View description: None
- Frontage type: See Remarks
Lot
- Size: 3.05 Acres
- Dimensions: 400 x 92 x 139 x 170 x 283 x 189 x 310
Details
- Parcel number: 830900187042
- Zoning: RR
- Special conditions: Standard
Construction
Type & style
- Home type: MobileManufactured
- Property subtype: Manufactured Home
Materials
- Vinyl Siding, Wood Frame
- Foundation: Brick/Mortar
- Roof: Architectural Shingle
Condition
- New construction: No
- Year built: 2022
Utilities & green energy
- Sewer: Septic Tank
- Water: Well
- Utilities for property: See Remarks
Community & HOA
Community
- Subdivision: Not In Subdivision
HOA
- Has HOA: No
Location
- Region: Hamlet
Financial & listing details
- Price per square foot: $139/sqft
- Tax assessed value: $7,732
- Annual tax amount: $133
- Date on market: 7/30/2026
- Cumulative days on market: 45 days
- Listing agreement: Exclusive Right To Sell
- Listing terms: Cash,Conventional,FHA,USDA Loan,VA Loan
Estimated market value
$167,000
$159,000 - $175,000
Not available
Price history
| Date | Event | Price |
|---|---|---|
| 8/18/2026 | Contingent | $169,500$139/sqft |
Source:  Hive MLS #100592506 Report a problem Hive MLS #100592506 Report a problem | ||
| 7/30/2026 | Listed for sale | $169,500$139/sqft |
Source: Hive MLS #100592506 Report a problem | ||
Public tax history
Tax history is unavailable.
Monthly payment
Climate risks
Neighborhood: 28345
Nearby schools
Schools provided by the listing agent
- Elementary: Monroe Avenue
- Middle: Hamlet
- High: Richmond Senior High
Source: Hive MLS. This data may not be complete. We recommend contacting the local school district to confirm school assignments for this home.
Similar homes
- $145,0003 bd2 ba1.2k sqft455 Nc 381 Highway, Hamlet, NC 28345For Sale
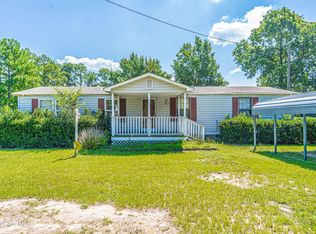
 MLS ID #100593445, Crystal Stewart Long, Carolina Realty Co. Southeast LLC. Hive MLS
 - $149,9003 bd2 ba1.1k sqft188 Willow Pond Drive, Hamlet, NC 28345For Sale
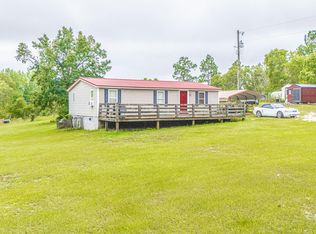 MLS ID #100591896, Crystal Stewart Long, Carolina Realty Co. Southeast LLC. Hive MLS
 - $165,0003 bd2 ba980 sqft134 Duncan Rd, Hamlet, NC 28345For Sale
 MLS ID #4393056, Tony Sweatt, Sweatt Realty Group. Canopy MLS as distributed by MLS GRID
 - $--3 bd2 ba1.2k sqft239 Deer Trl, Hamlet, NC 28345Auction
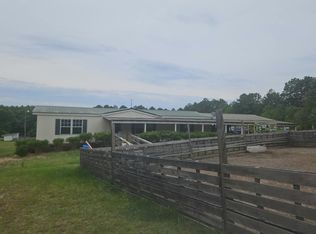 Auction.com 2
 - $164,9003 bd2 ba1.1k sqft1107 Oak Avenue, Hamlet, NC 28345For SaleMLS ID #100588202, Sheila Brosier, Coldwell Banker Preferred Properties. Hive MLS
- $110,0003 bd2 ba1.5k sqft120 Amber Road, Hamlet, NC 28345For SaleMLS ID #100585877, Crystal Stewart Long, Carolina Realty Co. Southeast LLC. Hive MLS
- $155,0003 bd1 ba1.3k sqft314 & 316 High Street, Hamlet, NC 28345For SaleMLS ID #100568328, Crystal Stewart Long, Carolina Realty Co. Southeast LLC. Hive MLS
- $99,9003 bd2 ba1.1k sqft712 Battley Dairy Rd, Rockingham, NC 28379For Sale
 MLS ID #1235447, Bernardo Lundy. Triad MLS
 - $179,9004 bd2 ba1.5k sqft803 Rice Street, Hamlet, NC 28345For SaleMLS ID #100588911, Kelly Parker, Carolina Realty Co. Southeast LLC. Hive MLS
- $110,0003 bd2 ba1k sqft1776 Highway 74, Hamlet, NC 28345For SaleMLS ID #100562325, Brooke Robinson, RE/MAX Southern Realty. Hive MLS
- $172,0004 bd2 ba1.7k sqft18060 Queen Road, Laurinburg, NC 28352For SaleMLS ID #100601670, Leasa H Haselden, Keller Williams Pinehurst. Hive MLS
- $150,0003 bd2 ba1.7k sqft352 Northside Drive, Rockingham, NC 28379For SaleMLS ID #100595970, Kenneth Russell Edwards, Premier Real Estate of the Sandhills LLC. Hive MLS
- $169,9003 bd2 ba1.3k sqft12621 Holly Lane, Laurinburg, NC 28352For SaleMLS ID #100603148, Shea E. Smith, NorthGroup Real Estate LLC. Hive MLS
- $145,0002 bd1 ba1.1k sqft109 Kelley Lane, Hamlet, NC 28345For SaleMLS ID #100568552, Brooke Robinson, RE/MAX Southern Realty. Hive MLS
- $249,0003 bd2 ba1.7k sqft276 Dixie Trl, Hamlet, NC 28345For SaleMLS ID #4410710, Tess LeGrand, EXP Realty LLC. Canopy MLS as distributed by MLS GRID
- $139,9003 bd2 ba1.5k sqft6021 X Way Road, Gibson, NC 28343For SaleMLS ID #100525074, Karen R Milligan, Weichert, Realtors Associated Group. Hive MLS
- $189,0003 bd2 ba1.4k sqft5020 Main Street, Gibson, NC 28343For SaleMLS ID #100598132, Brenda B Grubbs, Realty World-Graham/ Grubbs & Associates. Hive MLS
