Set along the highly sought-after shoreline of Lake Hartwell, this stately brick home offers an elevated take on lakefront living. With a dock already in place and a gentle, easy walk to the water, the setting strikes that rare balance of accessibility, comfort, and timeless appeal. Whether it’s peaceful mornings with lake views or evenings spent entertaining on the expansive back deck, this home is designed for both relaxation and connection.
Inside, the thoughtfully planned layout features five bedrooms and four full baths in total, with four bedrooms and three baths located in the main home. The primary suite is conveniently positioned on the main level and serves as a private retreat, showcasing a double-sided fireplace shared with the vaulted living room—adding warmth and character to the heart of the home. Upstairs, three additional bedrooms offer flexible accommodations: two are connected by a Jack-and-Jill bath, while the third includes custom built-in bunk beds. A generous loft overlooks the main living area and provides the perfect space for a home office, media room, or additional lounge area.
The open-concept kitchen, dining, and living spaces flow seamlessly for everyday living and entertaining. The kitchen is equipped with granite countertops, ample cabinetry, and a functional bar for casual dining. Just off the dining area, a climate-controlled sunroom offers a bright, versatile space to enjoy year-round.
Additional features include a main-level laundry room, an attached two-car garage, and abundant storage throughout. A detached two-car garage adds even more versatility, complete with a fully finished guest apartment above featuring a kitchenette, one bedroom, and a full bath—contributing to the home’s total of five bedrooms and four full bathrooms. This space works well as a guest suite, private workspace, or potential rental income opportunity.
Outdoors, the large rear deck is ready for gatherings of any size, while the dock in place makes it easy to enjoy everything the lake has to offer, from boating and fishing to swimming and sunset cruises. A public boat launch at Mullins Ford Landing is located less than a quarter mile away, adding even more convenience.
Whether you’re looking for a full-time residence, a weekend retreat, or an investment opportunity, this Lake Hartwell property delivers space, flexibility, and true lakefront living in one exceptional offering.
Under contract
$660,000
200 Mullins Ford Landing Rd, Westminster, SC 29693
5beds
--sqft
:
Get pre-qualified$3,854/mo
Single Family Residence
Built in 2003
0.74 Acres Lot
$636,800 Zestimate®
$--/sqft
$-- HOA
What's special
Detached two-car garageLake viewsExpansive back deckDock already in placeClimate-controlled sunroomPrivate retreatStately brick home
- 89 days |
- 136 |
- 7 |
Zillow last checked:
Listing updated:
Listed by:
Amy Albertson 864-710-5164,
Albertson Real Estate, LLC,
Broadus Albertson 864-723-7017,
Albertson Real Estate, LLC
Source: WUMLS,MLS#: 20300402 Originating MLS: Western Upstate Association of Realtors
Originating MLS: Western Upstate Association of RealtorsFacts & features
Interior
Bedrooms & bathrooms
- Bedrooms: 5
- Bathrooms: 4
- Full bathrooms: 4
- Main level bathrooms: 3
- Main level bedrooms: 2
Rooms
- Room types: Bonus Room, In-Law Suite, Laundry, Loft, Living Room, Other, Sunroom
Heating
- Central, Electric, Heat Pump
Cooling
- Central Air, Electric, Heat Pump
Appliances
- Included: Dishwasher, Electric Oven, Electric Range, Electric Water Heater, Microwave, Refrigerator
- Laundry: Sink
Features
- Ceiling Fan(s), Cathedral Ceiling(s), Dual Sinks, French Door(s)/Atrium Door(s), Fireplace, Granite Counters, Jetted Tub, Bath in Primary Bedroom, Main Level Primary, Separate Shower, Walk-In Closet(s), Walk-In Shower, Window Treatments, In-Law Floorplan, Loft
- Flooring: Carpet, Hardwood, Luxury Vinyl Plank, Tile
- Doors: French Doors
- Windows: Blinds, Insulated Windows, Tilt-In Windows, Vinyl
- Basement: None,Crawl Space
- Has fireplace: Yes
- Fireplace features: Double Sided
Interior area
- Living area range: 2250-2499 Square Feet
Property
Parking
- Total spaces: 4
- Parking features: Attached, Detached, Garage, Driveway, Garage Door Opener
- Attached garage spaces: 4
Accessibility
- Accessibility features: Low Threshold Shower
Features
- Levels: One and One Half
- Patio & porch: Deck, Front Porch
- Exterior features: Deck, Paved Driveway, Porch
- Has view: Yes
- View description: Water
- Has water view: Yes
- Water view: Water
- Waterfront features: Boat Dock/Slip, Waterfront
- Body of water: Hartwell
Lot
- Size: 0.74 Acres
- Features: Gentle Sloping, Level, Not In Subdivision, Outside City Limits, Sloped, Trees, Views, Waterfront
Details
- Parcel number: 3140001041
Construction
Type & style
- Home type: SingleFamily
- Architectural style: Traditional
- Property subtype: Single Family Residence
Materials
- Brick
- Foundation: Crawlspace
- Roof: Architectural,Shingle
Condition
- Year built: 2003
Utilities & green energy
- Sewer: Septic Tank
- Water: Public
- Utilities for property: Electricity Available, Septic Available, Water Available
Community & HOA
Community
- Features: Short Term Rental Allowed
HOA
- Has HOA: No
Location
- Region: Westminster
Financial & listing details
- Tax assessed value: $377,570
- Annual tax amount: $3,245
- Date on market: 4/30/2026
- Cumulative days on market: 90 days
- Listing agreement: Exclusive Right To Sell
Estimated market value
$636,800
$605,000 - $669,000
$2,736/mo
Price history
| Date | Event | Price |
|---|---|---|
| 6/30/2026 | Contingent | $660,000 |
Source:  WUMLS #20300402 Report a problem WUMLS #20300402 Report a problem | ||
| 4/30/2026 | Listed for sale | $660,000-5% |
Source: WUMLS #20300402 Report a problem | ||
| 11/2/2025 | Listing removed | $695,000 |
Source: WUMLS #20289394 Report a problem | ||
| 8/22/2025 | Price change | $695,000-4.1% |
Source: WUMLS #20289394 Report a problem | ||
| 6/27/2025 | Listed for sale | $725,000+752.9% |
Source: WUMLS #20289394 Report a problem | ||
| 9/2/2011 | Listing removed | $85,000 |
Source: Carolina Home Real Estate, Inc. #20124525 Report a problem | ||
| 8/31/2011 | Listed for sale | $85,000 |
Source: Carolina Home Real Estate, Inc. #20124525 Report a problem | ||
Public tax history
| Year | Property taxes | Tax assessment |
|---|---|---|
| 2025 | $3,245 | $15,100 |
| 2024 | $3,245 | $15,100 |
| 2023 | $3,245 | $15,100 |
| 2022 | -- | -- |
| 2021 | -- | -- |
| 2020 | -- | $361,260 |
| 2019 | -- | $361,260 |
| 2018 | -- | -- |
| 2017 | -- | -- |
| 2016 | -- | -- |
| 2015 | -- | -- |
| 2014 | -- | $15,059 |
| 2013 | -- | -- |
| 2012 | -- | -- |
| 2011 | -- | -- |
| 2010 | -- | -- |
| 2008 | -- | $11,330 |
| 2007 | -- | $11,330 |
| 2006 | -- | $11,330 |
Find assessor info on the county website
Monthly payment
Est. payment
Payment breakdown
Explore the cost of this home by adjusting the details. Changes won't be saved.Climate risks
Neighborhood: 29693
Nearby schools
GreatSchools rating
- 4/10Orchard Park Elementary SchoolGrades: PK-5Distance: 7 mi
- 5/10West Oak Middle SchoolGrades: 6-8Distance: 7.8 mi
- 4/10West-Oak High SchoolGrades: 9-12Distance: 5.6 mi
Schools provided by the listing agent
- Elementary: Orchard Park El
- Middle: Westminster Mid
- High: West Oak High
Source: WUMLS. This data may not be complete. We recommend contacting the local school district to confirm school assignments for this home.
- $45,920-- bd-- ba-- sqft196 Mullins Ford Landing Rd, Westminster, SC 29693Off Market
- $666,7003 bd3 ba2.5k sqft198 Mullins Ford Landing Rd, Westminster, SC 29693Off Market
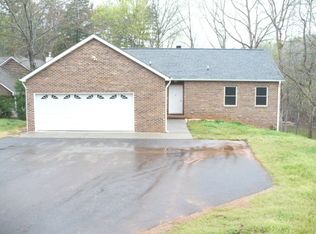
- $50,000-- bd-- ba-- sqft194 Mullins Ford Landing Rd, Westminster, SC 29693Sold
- $80,0004 bd2 ba1.4k sqft202 Bertha Allen Rd, Westminster, SC 29693Sold
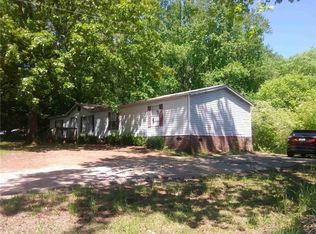
- $38,780-- bd2 ba1.2k sqft912 Scruffy Ln, Westminster, SC 29693Off Market
- $239,5000.82 Acres1 Elizabeth Rd, Westminster, SC 29693Lot/Land
- $209,5001.12 Acres2 Elizabeth Rd, Westminster, SC 29693Lot/Land
- $63,000-- bd-- ba200 sqft128 Windsong Way, Westminster, SC 29693Off Market
A local agent can set up tours, give advice and negotiate with sellers.
Similar homes
- $699,0003 bd2 ba1.8k sqft502 Leprechaun Ln, Westminster, SC 29693For Sale
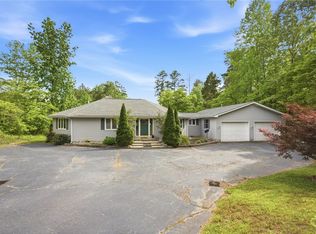 MLS ID #20300962, Land Beside The Water, Keller Williams Oconee. WUMLS
 - $649,0003 bd2 ba1.8k sqft255 Horseshoe Bend Dr, Westminster, SC 29693For Sale
 MLS ID #20302604, Clyde Mulkey, Real Local/Real Broker, LLC. WUMLS
 - $849,0004 bd4 ba2.9k sqft632 Rocky Trl, Westminster, SC 29693For Sale
 MLS ID #20303245, Kylie Murphree, Keller Williams Seneca. WUMLS
 - $774,6934 bd4 ba3.2k sqft1104 Chickasaw Dr, Westminster, SC 29693For Sale
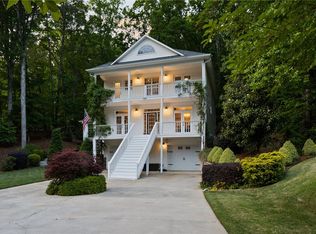 MLS ID #20300853, Jeff Merritt, Herlong Sotheby's International. WUMLS
 - $675,0003 bd3 ba2.9k sqft206 Elm Dr, Westminster, SC 29693For SaleMLS ID #20299923, Derek Worrell, NorthGroup Real Estate. WUMLS
- $549,0003 bd2 ba1.6k sqft125 Chauga Shoals Dr, Westminster, SC 29693For SaleMLS ID #20304188, Land Beside The Water, Keller Williams Oconee. WUMLS
- $519,9003 bd3 ba2.5k sqft621 Chickasaw Dr, Westminster, SC 29693For SaleMLS ID #20301093, Regina Bolt, Clardy Real Estate. WUMLS
- $849,9004 bd3 ba3.4k sqft210 Elm Dr, Westminster, SC 29693For SaleMLS ID #20299761, Lynn Barber, Nicklaus Vance. WUMLS
- $809,9004 bd4 ba4.4k sqft351 River Rd, Westminster, SC 29693For SaleMLS ID #20303331, Land Beside The Water, Keller Williams Oconee. WUMLS
- $659,9004 bd4 ba3.4k sqft189 Beaver Lake Dr, West Union, SC 29696For SaleMLS ID #20301674, Cliff Powell, Powell Real Estate. WUMLS
- $429,0003 bd2 ba2k sqft139 Tulip Ln, Westminster, SC 29693For SaleMLS ID #20303804, Denise Savidge, Living Down South Realty. WUMLS
- $598,0005 bd3 ba2.5k sqft5744 N 11th Hwy, Walhalla, SC 29691For SaleMLS ID #20304024, Graham Lombardo, Powell Real Estate. WUMLS
- $637,0004 bd3 ba3.7k sqft142 W Waters Edge Ln, West Union, SC 29696For SaleMLS ID #20303959, Hunter Massey, Bluefield Realty Group. WUMLS
- $398,0003 bd2 ba1.9k sqft234 Blackjack Cove Rd, Westminster, SC 29693For SaleMLS ID #20295096, Ashley Burke, RE/MAX Executive. WUMLS
- $375,0002 bd3 ba-- sqft604 McKinney Way, Westminster, SC 29693For SaleMLS ID #20292127, Hurley Team, Lake Homes Realty, LLC. WUMLS
- $685,0005 bd4 ba3.6k sqft103 Fair Haven Ct, Seneca, SC 29672For SaleMLS ID #20303159, Sarah Chingwena, Keller Williams Greenville Upstate. WUMLS
- $625,0005 bd4 ba6k sqft104 Knollwood Dr, Seneca, SC 29672For SaleMLS ID #20300670, Donna Petit, Justin Winter & Assoc. WUMLS
- $610,0004 bd2 ba1.5k sqft104 Lakehill Dr, Fair Play, SC 29643For SaleMLS ID #20301401, Val Hubber, Coldwell Banker Caine/Williams. WUMLS
- $625,0004 bd5 ba3.4k sqft105 Planters Dr, Seneca, SC 29678For SaleMLS ID #20302382, Fran Graham, Howard Hanna Allen Tate - Lake Keowee Seneca. WUMLS
- $399,5002 bd2 ba1.8k sqft105 Spoon Ct, Westminster, SC 29693For SaleMLS ID #20300841, Anthony F Gallo, III, The Gallo Company. WUMLS
