Skip main navigation
Sold for $525,000
  • Listed by: EXP REALTY OF SOUTHERN CA. INC • ANNETTE KARNES • Contact: 909-800-4365
    Bought with: Keller Williams Realty
    $525,000

    200 Muroc Dr, Big Bear City, CA 92314

    3beds
    1,624sqft
    Single Family Residence
    Built in 2006
    0.26 Acres Lot
    $530,900 Zestimate®
    $323/sqft
    $2,666 Estimated rent

    Home value

    $530,900

    $483,000 - $584,000

    $2,666/mo

    Zestimate® history
    Loading
    Loading...

    Owner options

    List your home for rent

    $2,666/mo

    Rent Zestimate®

    Find your next renter with Zillow Rental Manager. Plus, with online applications, you can quickly screen prospective tenants – for free.

    Learn more

    $2,666/mo

    Rent Zestimate®

    Refinance and save

    $3,340/mo

    Est. payment

    Refinancing to a lower rate could help reduce your monthly payments and save thousands over the life of the loan.

    See today's rates

    $3,340/mo

    Est. payment

    Explore your selling options

    Work with a Zillow partner agent

    Leverage their expertise and Zillow's premium Showcase listings to get your home seen by more buyers.

    Get started

    List with your own agent

    Get your home in front of millions of buyers by listing it on Zillow.

    Learn how to do it

    Sell it yourself

    Take full control of how buyers see your home on Zillow by listing For Sale by Owner (FSBO).

    List your home

    What's special

    Single-story homeLarge dining areaSpacious open floor planLots of natural lightAmple storageAir conditioningDual pane windows
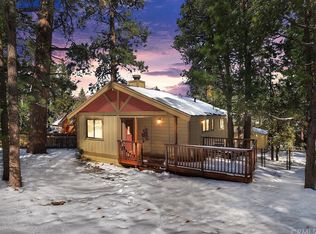
    Beautiful single-story home with spacious open floor plan, lots of natural light, and situated on more than a 15,000 sq.ft corner, cul-de-sac lot. The warm and spacious great room has vaulted ceiling with log accents, floor to ceiling river rock fireplace, granite counters with island breakfast bar and large dining area. Other amenities include air conditioning, separate laundry room with built-in cabinetry, dual pane windows, primary suite with separate tub and walk-in shower and ample storage. Oversized, detached 2-car garage with high ceiling, extensive concrete driveway/parking with room for boat/RV, wood privacy fencing with double gate entry to yard/garage area and easy access to main road coming into Big Bear. Enhanced with composite decking on both front and back decks, fully-fenced back and side yards, an expansive patio area with built-in BBQ and plenty of space to entertain, this 3 bed, 2 bath home comes furnished and ready to enjoy. Wonderful opportunity for full or part time living.

    Zillow last checked:

    Listing updated:

    Listed by:

    ANNETTE KARNES DRE #01321972 909-800-4365,

    EXP REALTY OF SOUTHERN CA. INC

    Bought with:

    Katie Aaron, DRE #01436311

    Keller Williams Realty

    Source: CRMLS,MLS#: IG26021753MLS LogoOriginating MLS: California Regional MLS

    Facts & features

    Interior

    Bedrooms & bathrooms
    • Bedrooms: 3
    • Bathrooms: 2
    • Full bathrooms: 2
    • Main level bathrooms: 2
    • Main level bedrooms: 3
    Rooms
    • Room types: Bedroom, Laundry, Primary Bedroom, Other
    Primary bedroom
    • Features: Primary Suite
    Bedroom
    • Features: All Bedrooms Down
    Bathroom
    • Features: Bathtub, Dual Sinks, Full Bath on Main Level, Granite Counters, Low Flow Plumbing Fixtures, Separate Shower, Tub Shower, Walk-In Shower
    Kitchen
    • Features: Granite Counters, Kitchen Island
    Other
    • Features: Walk-In Closet(s)
    Heating
    • Central, Fireplace(s), Natural Gas
    Cooling
    • Central Air
    Appliances
    • Included: Dishwasher, Free-Standing Range, Gas Range, Gas Water Heater, Microwave, Refrigerator, Dryer, Washer
    • Laundry: Gas Dryer Hookup, Laundry Room
    Features
    • Beamed Ceilings, Breakfast Bar, Ceiling Fan(s), Cathedral Ceiling(s), Furnished, Granite Counters, Living Room Deck Attached, Open Floorplan, Pantry, Paneling/Wainscoting, Recessed Lighting, Storage, All Bedrooms Down, Primary Suite, Walk-In Closet(s)
    • Flooring: Carpet, Tile
    • Doors: Mirrored Closet Door(s), Sliding Doors
    • Windows: Blinds, Double Pane Windows, Garden Window(s)
    • Has fireplace: Yes
    • Fireplace features: Gas Starter, Living Room
    • Furnished: Yes
    • Common walls with other units/homes: No Common Walls
    Interior area
    • Total interior livable area: 1,624 sqft

    Property

    Parking
    • Total spaces: 2
    • Parking features: Asphalt, Boat, Concrete, Door-Multi, Driveway Level, Driveway, Garage, Oversized, Garage Faces Rear, RV Potential
    • Garage spaces: 2
    Features
    • Levels: One
    • Stories: 1
    • Entry location: 1
    • Patio & porch: Deck, Open, Patio
    • Pool features: None
    • Spa features: None
    • Fencing: Wood
    • Has view: Yes
    • View description: Neighborhood, Trees/Woods
    Lot
    • Size: 0.26 Acres
    • Dimensions: 83 x 141 x 175 x 50
    • Features: Back Yard, Corner Lot, Cul-De-Sac, Front Yard, Irregular Lot
    Details
    • Parcel number: 0314496140000
    • Zoning: RS
    • Special conditions: Standard,Trust

    Construction

    Type & style
    • Home type: SingleFamily
    • Architectural style: Custom
    • Property subtype: Single Family Residence
    Materials
    • Log Siding
    • Foundation: Permanent, Raised
    • Roof: Composition,Shingle
    Condition
    • Turnkey
    • New construction: No
    • Year built: 2006

    Utilities & green energy

    • Electric: Standard
    • Sewer: Public Sewer
    • Water: Public
    • Utilities for property: Cable Connected, Electricity Connected, Natural Gas Connected, Sewer Connected, Water Connected

    Community & HOA

    Community
    • Features: Biking, Fishing, Golf, Hiking, Stable(s), Lake, Mountainous, Near National Forest, Park
    • Security: Security System, Smoke Detector(s)
    Location
    • Region: Big Bear City

    Financial & listing details

    • Price per square foot: $323/sqft
    • Tax assessed value: $410,540
    • Date on market: 1/29/2026
    • Cumulative days on market: 35 days
    • Listing terms: Cash to New Loan
    • Road surface type: Paved

    Price history

    DateEventPrice
    4/6/2026Sold$525,000$323/sqft
    Source: CRMLS #IG26021753 Report a problem
    3/6/2026Contingent$525,000$323/sqft
    Source: Mountain Resort Communities AOR #32600165 Report a problem
    1/29/2026Listed for sale$525,000+54.4%$323/sqft
    Source: Mountain Resort Communities AOR #32600165 Report a problem
    1/5/2016Sold$340,000-2.9%$209/sqft
    Source: Public Record Report a problem
    7/28/2015Listed for sale$350,000+12.9%$216/sqft
    Source: Realty Executives Broker of Record #2151558 Report a problem
    11/12/2008Sold$310,000$191/sqft
    Source: Public Record Report a problem

    Public tax history

    YearProperty taxesTax assessment
    2026-- $410,540 +2%
    2025$5,530 +4.2%$402,490 +2%
    2024$5,308 +2.4%$394,598 +2%
    2023$5,183 +3.2%$386,861 +2%
    2022$5,023 +1.9%$379,276 +2%
    2021$4,930 -1%$371,840 +1%
    2020$4,981 +1.9%$368,027 +2%
    2019$4,886 +3.7%$360,811 +2%
    2018$4,711 +2.5%$353,736 +2%
    2017$4,594 $346,800 -6.3%
    2016$4,594 -4.4%$369,937 +1.5%
    2015$4,807 +1.2%$364,380 +2%
    2014$4,751 $357,243 +0.5%
    2013-- $355,629 +2%
    2012-- $348,656 +2%
    2011-- $341,820 +0.8%
    2010-- $339,265 +9.4%
    2009-- $310,000 +10.2%
    2008-- $281,395 +1123%
    2001-- $23,009 +2%
    2000-- $22,558
    Find assessor info on the county website

    Neighborhood: 92314

    Nearby schools

    GreatSchools rating
    Get pre-qualified for a loan
    At Zillow Home Loans, we can pre-qualify you in as little as 5 minutes with no impact to your credit score.

    An equal housing lender. NMLS #10287.