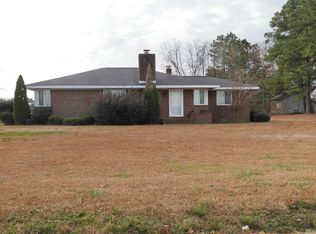
Rocking Chair Front Porch The Rachel VI Floor Plan Offers 3BR/2BA Approx 1, 500 Sq.Ft. Split Bedroom Ranch Design Inviting Family Rm w/ Gas Log Fireplace Granite Eat in Kitchen w/Tile Backsplash, SS Appliances & Breakfast Bar Lush Master Suite w/His & Hers WIC, Dual Vanity, Soaking Tub & Separate Shower Laundry Room Covered Back Porch Almost Half an Acre Lot 2 Car Garage Conv to Hwy 70 & SJAFB
This property is off market, which means it's not currently listed for sale or rent on Zillow. This may be different from what's available on other websites or public sources.