Skip main navigation
Sold for $360,000
  • $360,000

    200 Myrtle Ave, Merchantville, NJ 08109

    3beds
    1,400sqft
    Single Family Residence
    Built in 1950
    5,502 Square Feet Lot
    $378,600 Zestimate®
    $257/sqft
    $2,715 Estimated rent

    Home value

    $378,600

    $329,000 - $435,000

    $2,715/mo

    Zestimate® history
    Loading
    Loading...

    Owner options

    List your home for rent

    $2,715/mo

    Rent Zestimate®

    Find your next renter with Zillow Rental Manager. Plus, with online applications, you can quickly screen prospective tenants – for free.

    Learn more

    $2,715/mo

    Rent Zestimate®

    Refinance and save

    $2,672/mo

    Est. payment

    Refinancing to a lower rate could help reduce your monthly payments and save thousands over the life of the loan.

    See today's rates

    $2,672/mo

    Est. payment

    Explore your selling options

    Work with a Zillow partner agent

    Leverage their expertise and Zillow's premium Showcase listings to get your home seen by more buyers.

    Get started

    List with your own agent

    Get your home in front of millions of buyers by listing it on Zillow.

    Learn how to do it

    Sell it yourself

    Take full control of how buyers see your home on Zillow by listing For Sale by Owner (FSBO).

    List your home

    What's special

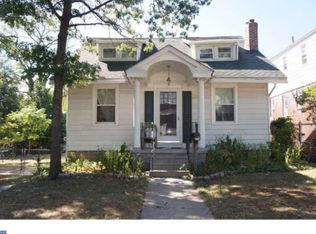
    A corner Cape with so much to love! A large front yard sets the scene - elegant setback pairs beautifully with a classic brick facade, black shutters & white trim. With two options for the "front" door, you can't go wrong! Through the leftmost door, you'll enter into a cute foyer. Notice sparkling hardwoods and lots of pretty details. To the left, a formal living room is extra long and has a lovely fireplace as a focal point. White painted brick, brass & black accents, and a pretty mantle give you a perfect space to set up your own aesthetic. Vintage radiator covers give extra charm & warmth to the room. Lots of room to relax & entertain on this far side of the home! Beyond the staircase, an updated kitchen is nice and large with an abundance of storage and prep space! Nice neutral tones and natural wood yields a classic look, and updated stainless steel appliances, lighting and fixtures are sure to please. A two-tiered peninsula gives you a great opportunity for hightop seating at the edge of the kitchen - great for casual dining! An attached eat-in space / dining room is a lovely area of its own. Enjoy everyday meals or special occasions alike. On the first floor, you'll discover a bedroom - first floor living unlocked! The bright & spacious room could also serve as an office, playroom, or additional living space. And just across the way, a large full bathroom opens up all the possibilities! Upstairs, two additional bedrooms and another full bath! In the largest room, you'll take note of beautiful architectural elements including dormer windows, built-in elements, and tons of closet space. Take this as your "primary"! The adjacent third bedroom is pretty and bathed in natural light. The full bathroom features artistic & fun wallpaper, a bright white tub & shower combo, and lots of updated throughout. All the way down two flights, a finished basement with so much to love! Updated flooring and finishes have this feeling like anything other than a basement. Whether you choose to use this space as additional living / family room space, a rec room, play room, or whatever else suits your needs... that it totally up to you. A new sliding barn door separates the unfinished & laundry space - large and clean and bright! You'll have more than enough room to stow everything away and keep your household running smoothly. Time to check out the mud room and garage on the main level. The space attaching the garage to the home is the 2nd front door, and should you choose to come in this way, it's an ideal spot to keep everything organized. More than enough space for bench seating, hooks, or even adding built ins. and just wait till you see the garage - towering ceilings and so much space will have you saying WOW. This is a rare find. Just behind the home, a small fenced in patio gives you a nice private space for outdoor enjoyment.  What may be lacking in a true back yard is more than compensated for in the oversized front yard, PLUS nearby park! Just 1 block away from Wellwood Park, including a playground, community space, and lots of open grounds for play. Enjoy everything Merchantville has to offer - cute downtown with shops, restaurants, bars, small businesses and houses of worship. This home sends to Merchantville elementary & middle, plus Haddon Heights High School Just 7 miles to Philadelphia - you can be in center city in 15 minutes! A commuter's dream. Close to all the major amenities of South Jersey living including malls, big box shopping, and more. This home is a fleeting chance at truly having it all so don't let it pass you by. No central AC - window units can stay.  Virtual Tour Friday 4/25 - no in-person guests during the virtual event. In-person Open House Saturday 4/26 - all are welcome!

    Zillow last checked:

    Listing updated:

    Listed by:

    Eliza Babcock 856-296-0530,

    Keller Williams Realty - Cherry Hill

    Bought with:

    Robert Garofalo, 2298021

    Coldwell Banker Realty

    Source: Bright MLS,MLS#: NJCD2090028MLS Logo

    Facts & features

    Interior

    Bedrooms & bathrooms
    • Bedrooms: 3
    • Bathrooms: 2
    • Full bathrooms: 2
    • Main level bathrooms: 1
    • Main level bedrooms: 1
    Rooms
    • Room types: Living Room, Dining Room, Primary Bedroom, Bedroom 2, Bedroom 3, Kitchen, Laundry, Other, Recreation Room
    Primary bedroom
    • Level: Upper
    • Area: 96 Square Feet
    • Dimensions: 8 X 12
    Bedroom 2
    • Level: Upper
    • Area: 192 Square Feet
    • Dimensions: 12 x 16
    Bedroom 3
    • Level: Main
    • Area: 96 Square Feet
    • Dimensions: 8 x 12
    Dining room
    • Level: Main
    • Area: 80 Square Feet
    • Dimensions: 8 X 10
    Kitchen
    • Features: Kitchen - Gas Cooking
    • Level: Main
    • Area: 120 Square Feet
    • Dimensions: 12 X 10
    Laundry
    • Level: Lower
    • Area: 162 Square Feet
    • Dimensions: 9 x 18
    Living room
    • Level: Main
    • Area: 240 Square Feet
    • Dimensions: 12 X 20
    Other
    • Description: SUNPORCH
    • Level: Main
    • Area: 162 Square Feet
    • Dimensions: 9 X 18
    Recreation room
    • Level: Lower
    • Area: 276 Square Feet
    • Dimensions: 12 x 23
    Heating
    • Radiator, Natural Gas
    Cooling
    • Wall Unit(s)
    Appliances
    • Included: Stainless Steel Appliance(s), Oven/Range - Gas, Range Hood, Refrigerator, Dishwasher, Dryer, Washer, Gas Water Heater
    • Laundry: In Basement, Laundry Room
    Features
    • Breakfast Area, Ceiling Fan(s), Recessed Lighting, Upgraded Countertops, Dining Area
    • Flooring: Wood, Ceramic Tile, Luxury Vinyl
    • Basement: Full,Partially Finished
    • Number of fireplaces: 1
    • Fireplace features: Brick, Mantel(s)
    Interior area
    • Total structure area: 1,400
    • Total interior livable area: 1,400 sqft
    • Finished area above ground: 1,400
    • Finished area below ground: 0

    Property

    Parking
    • Total spaces: 6
    • Parking features: Garage Door Opener, On Street, Driveway, Attached
    • Attached garage spaces: 2
    • Uncovered spaces: 4
    Accessibility
    • Accessibility features: None
    Features
    • Levels: One and One Half
    • Stories: 1.5
    • Patio & porch: Patio
    • Exterior features: Sidewalks, Street Lights, Lighting
    • Pool features: None
    • Fencing: Chain Link
    Lot
    • Size: 5,502 Square Feet
    • Dimensions: 55.00 x 100.00
    Details
    • Additional structures: Above Grade, Below Grade
    • Parcel number: 240001300007
    • Zoning: 999
    • Special conditions: Standard

    Construction

    Type & style
    • Home type: SingleFamily
    • Architectural style: Cape Cod
    • Property subtype: Single Family Residence
    Materials
    • Frame
    • Foundation: Brick/Mortar
    • Roof: Shingle,Pitched
    Condition
    • New construction: No
    • Year built: 1950

    Utilities & green energy

    • Sewer: Public Sewer
    • Water: Public

    Community & HOA

    Community
    • Subdivision: Wellwood Park
    HOA
    • Has HOA: No
    Location
    • Region: Merchantville
    • Municipality: MERCHANTVILLE BORO

    Financial & listing details

    • Price per square foot: $257/sqft
    • Tax assessed value: $185,200
    • Annual tax amount: $9,869
    • Date on market: 4/23/2025
    • Listing agreement: Exclusive Right To Sell
    • Inclusions: Kitchen Appliances, Wa / Dr, Light Fixtures, Microwave, Blue Curtains In Bedroom,
    • Exclusions: Fireplace Mantel
    • Ownership: Fee Simple

    Price history

    DateEventPrice
    5/27/2025Sold$360,000+2.9%$257/sqft
    Source: Bright MLS #NJCD2090028 Report a problem
    5/13/2025Pending sale$350,000+70.7%$250/sqft
    Source: Bright MLS #NJCD2090028 Report a problem
    6/30/2018Sold$205,000+2.6%$146/sqft
    Source: Public Record Report a problem
    5/2/2018Listed for sale$199,900+11.1%$143/sqft
    Source: Houwzer LLC-Haddonfield #1000475262 Report a problem
    7/14/2015Sold$180,000-5.2%$129/sqft
    Source: Public Record Report a problem
    3/25/2015Listing removed$189,900$136/sqft
    Source: WEICHERT REALTORS #6484472 Report a problem
    2/14/2015Price change$189,900-13.3%$136/sqft
    Source: Weichert Realtors #6484472 Report a problem
    11/12/2014Listed for sale$219,000+204.2%$156/sqft
    Source: WEICHERT REALTORS #6484472 Report a problem
    7/21/2014Sold$72,000-19.9%$51/sqft
    Source: Public Record Report a problem
    6/12/2014Listed for sale$89,900$64/sqft
    Source: WEICHERT REALTORS #6406292 Report a problem

    Public tax history

    YearProperty taxesTax assessment
    2025$10,190 +3.2%$185,200
    2024$9,869 +52.8%$185,200
    2023$6,457 -16.9%$185,200
    2022$7,767 -13.1%$185,200
    2021$8,936 +3.9%$185,200
    2020$8,599 +25.5%$185,200
    2019$6,850 $185,200 +19.6%
    2018$6,850 +9.4%$154,900
    2017$6,260 -1.8%$154,900
    2016$6,371 +21.9%$154,900
    2015$5,228 +3.6%$154,900
    2014$5,045 +4.2%$154,900
    2013$4,841 -7.5%$154,900
    2012$5,236 -0.7%$154,900 +41.5%
    2011$5,274 +4.9%$109,500
    2010$5,029 +0.1%$109,500
    2009$5,025 $109,500
    2008-- $109,500
    2007-- $109,500
    2006-- $109,500
    2005-- $109,500
    2004-- $109,500
    2003-- $109,500
    2002-- $109,500
    2001-- $109,500
    Find assessor info on the county website

    Neighborhood: 08109

    Nearby schools

    GreatSchools rating
    Schools provided by the listing agent
    • Elementary: Merchantville E.s.
    • Middle: Merchantville
    • High: Haddon Heights H.s.
    • District: Merchantville Public Schools

    Source: Bright MLS. This data may not be complete. We recommend contacting the local school district to confirm school assignments for this home.

    Get a cash offer in 3 minutes
    Find out how much your home could sell for in as little as 3 minutes with a no-obligation cash offer.
    Estimated market value
    $378,600
    Get a cash offer in 3 minutes
    Find out how much your home could sell for in as little as 3 minutes with a no-obligation cash offer.
    Estimated market value
    $378,600