Skip main navigation
Pending
  • Price cut: $60K (5/27)
    $1,439,999

    200 N 17th St, Surf City, NJ 08008

    4beds
    1,194sqft
    : 
    Loading
    Get pre-qualified
    Single Family Residence
    Built in 1930
    3,202 Square Feet Lot
    $-- Zestimate®
    $1,206/sqft
    $-- HOA

    What's special

    Gas fireplace adds ambianceFully renovated cape codBathrooms featuring contemporary finishesBeautifully refreshed kitchen
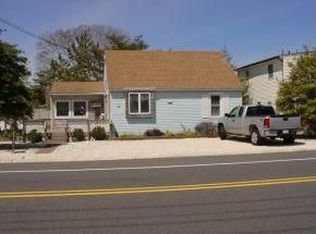
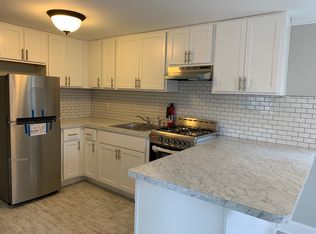
    Discover this fully renovated cape cod in Surf City with timeless appeal - this charming, renovated coastal retreat at 200 N 17th St in the highly sought-after north end of Surf City, Long Beach Island. Tucked on a quiet street, this inviting 4-bedroom home blends cozy character with thoughtful modern updates, creating a warm and welcoming escape. Step inside to find a beautifully refreshed kitchen and bathrooms featuring contemporary finishes, complemented by a spacious master suite that offers peaceful comfort. The main level flows naturally with a convenient half bath near the living area, while a gas fireplace adds ambiance on cooler evenings. Outside, the new Trex deck provides an ideal spot for relaxing or entertaining, and the outdoor shower makes post-beach rinses effortless. A two-car garage offers plenty of storage for bikes, beach gear, and more. Ascend the spiral staircase to the rooftop deck for panoramic views and breezy island sunsets. Perfectly positioned just down the street from Surf City's vibrant shops and dining, with easy access to both the pristine ocean beach and serene bay — an enviable location that captures the best of LBI living. This sweet, updated home delivers genuine coastal charm in one of the island's most desirable neighborhoods. Furnishings negotiable
    79 days
    |
    243
    |
    4
    |

    Zillow last checked:

    Listing updated:

    Listed by:

    Eddie Freeman 609-661-5002,

    Freeman & Company Real Estate

    Source: Bright MLS,MLS#: NJOC2041850MLS Logo

      Facts & features

      Interior

      Bedrooms & bathrooms
      • Bedrooms: 4
      • Bathrooms: 3
      • Full bathrooms: 2
      • 1/2 bathrooms: 1
      • Main level bathrooms: 2
      • Main level bedrooms: 1
      Basement
      • Area: 0
      Heating
      • Baseboard, Wall Unit, Electric
      Cooling
      • Ductless, Electric
      Appliances
      • Included: Microwave, Built-In Range, Dishwasher, Oven/Range - Gas, Refrigerator, Water Heater
      Features
      • Bathroom - Tub Shower, Bathroom - Walk-In Shower, Breakfast Area, Dining Area, Ceiling Fan(s), Entry Level Bedroom, Family Room Off Kitchen, Floor Plan - Traditional, Primary Bath(s), Upgraded Countertops
      • Flooring: Laminate, Carpet
      • Has basement: No
      • Number of fireplaces: 1
      • Fireplace features: Insert
      Interior area
      • Total structure area: 1,194
      • Total interior livable area: 1,194 sqft
      • Finished area above ground: 1,194
      • Finished area below ground: 0
      Video & virtual tour

      Property

      Parking
      • Total spaces: 2
      • Parking features: Storage, Garage Faces Front, Garage Door Opener, Attached, Driveway, On Street
      • Attached garage spaces: 2
      • Has uncovered spaces: Yes
      Accessibility
      • Accessibility features: None
      Features
      • Levels: Two
      • Stories: 2
      • Patio & porch: Deck
      • Exterior features: Outdoor Shower
      • Pool features: None
      • Waterfront features: Bayside
      Lot
      • Size: 3,202 Square Feet
      • Dimensions: 40.00 x 80.00
      Details
      • Additional structures: Above Grade, Below Grade
      • Parcel number: 320008200005
      • Zoning: RA
      • Special conditions: Standard

      Construction

      Type & style
      • Home type: SingleFamily
      • Architectural style: Coastal,Cape Cod
      • Property subtype: Single Family Residence
      Materials
      • Frame
      • Foundation: Crawl Space
      • Roof: Shingle
      Condition
      • Excellent
      • New construction: No
      • Year built: 1930

      Utilities & green energy

      • Sewer: Public Sewer
      • Water: Public

      Community & HOA

      Community
      • Subdivision: Surf City
      HOA
      • Has HOA: No
      Location
      • Region: Surf City
      • Municipality: SURF CITY BORO

      Financial & listing details

      • Price per square foot: $1,206/sqft
      • Tax assessed value: $530,400
      • Annual tax amount: $5,654
      • Date on market: 5/1/2026
      • Listing agreement: Exclusive Right To Sell
      • Listing terms: Cash,1031 Exchange,Conventional
      • Inclusions: Most Furnishings
      • Exclusions: Personal Items
      • Ownership: Fee Simple

        Estimated market value

        Not available

        Estimated sales range

        Not available

        Not available

        Price history

        DateEventPrice
        6/25/2026Pending sale$1,439,999$1,206/sqft
        Source: Bright MLS #NJOC2041850 Report a problem
        6/8/2026Contingent$1,439,999$1,206/sqft
        Source: Bright MLS #NJOC2041850 Report a problem
        5/27/2026Price change$1,439,999-4%$1,206/sqft
        Source: Bright MLS #NJOC2041850 Report a problem
        5/8/2026Price change$1,499,999-1.6%$1,256/sqft
        Source: Bright MLS #NJOC2041850 Report a problem
        5/1/2026Listed for sale$1,525,000$1,277/sqft
        Source: Bright MLS #NJOC2041850 Report a problem
        5/1/2026Listing removed$1,525,000$1,277/sqft
        Source: Bright MLS #NJOC2039048 Report a problem
        2/18/2026Listed for sale$1,525,000$1,277/sqft
        Source: Bright MLS #NJOC2039048 Report a problem

        Public tax history

        Tax history is unavailable.

        Monthly payment

        Est. payment

        Payment breakdown

        Explore the cost of this home by adjusting the details. Changes won't be saved.
        All calculations are estimates and provided by Zillow, Inc. for informational purposes only. Actual amounts may vary.
        HOA fees may include property taxes on listings classified as Co-Ops. Contact the listing agent and/or owner for fee details.
        Mortgage interest rates are dependent on a number of factors, including credit score, down payment, and repayment length. Interest rate data provided by Zillow Group Marketplace, Inc. as of 1/1/1970 from various mortgage lenders with which we have lead or other similar arrangements; the Estimated Payment is an average of those rates.
        See how much you could borrow to make a competitive offer.

        Climate risks

        Neighborhood: 08008

        Getting around

        52 / 100
        Somewhat Walkable
        52 / 100
        Bikeable

        Nearby schools

        GreatSchools rating

        A local agent can set up tours, give advice and negotiate with sellers.

        Browse local experts

        Similar homes