Beautiful Ranch Home on a Large Corner Lot! Nearly everything has been updated, including the kitchen, bathroom, roof, HVAC, windows, and more. This home offers 3 bedrooms, 1 full bath, and a cozy fireplace. It’s the perfect starter home or an excellent downsizing option. Conveniently located near major routes, with shopping and amenities just minutes away—all on a charming birch tree–lined road.
Sold for $212,000
$212,000
200 N 32nd St, Harrisburg, PA 17109
3beds
1,175sqft
Single Family Residence
Built in 1950
9,148 Square Feet Lot
$214,400 Zestimate®
$180/sqft
$1,698 Estimated rent
Home value
$214,400
$197,000 - $234,000
$1,698/mo
Zestimate® history
Owner options
List your home for rent
$1,698/mo
Rent Zestimate®
Find your next renter with Zillow Rental Manager. Plus, with online applications, you can quickly screen prospective tenants – for free.
$1,698/mo
Rent Zestimate®
Refinance and save
$1,470/mo
Est. payment
Refinancing to a lower rate could help reduce your monthly payments and save thousands over the life of the loan.
$1,470/mo
Est. payment
Explore your selling options
Work with a Zillow partner agent
Leverage their expertise and Zillow's premium Showcase listings to get your home seen by more buyers.
Get startedList with your own agent
Get your home in front of millions of buyers by listing it on Zillow.
Learn how to do itSell it yourself
Take full control of how buyers see your home on Zillow by listing For Sale by Owner (FSBO).
List your homeWhat's special
Cozy fireplaceCorner lot
Zillow last checked:
Listing updated:
Listed by:
ADAM L CLOUSER 717-526-4300,
RE/MAX Realty Select
Bought with:
TWILA GLENN, RS302029
RE/MAX Realty Associates
Source: Bright MLS,MLS#: PADA2049472
Facts & features
Interior
Bedrooms & bathrooms
- Bedrooms: 3
- Bathrooms: 1
- Full bathrooms: 1
- Main level bathrooms: 1
- Main level bedrooms: 3
Basement
- Area: 0
Heating
- Forced Air, Natural Gas
Cooling
- Central Air, Electric
Appliances
- Included: Gas Water Heater
- Laundry: In Basement
Features
- Dry Wall
- Flooring: Carpet, Ceramic Tile
- Doors: Sliding Glass, Storm Door(s)
- Windows: Double Pane Windows, Double Hung
- Has basement: No
- Number of fireplaces: 1
Interior area
- Total structure area: 1,175
- Total interior livable area: 1,175 sqft
- Finished area above ground: 1,175
- Finished area below ground: 0
Property
Parking
- Total spaces: 1
- Parking features: Garage Faces Side, Attached, Driveway, Off Street
- Attached garage spaces: 1
- Has uncovered spaces: Yes
Accessibility
- Accessibility features: None
Features
- Levels: One
- Stories: 1
- Pool features: None
Lot
- Size: 9,148 Square Feet
Details
- Additional structures: Above Grade, Below Grade
- Parcel number: 500010210000000
- Zoning: RESIDENTIAL
- Special conditions: Standard
Construction
Type & style
- Home type: SingleFamily
- Architectural style: Ranch/Rambler
- Property subtype: Single Family Residence
Materials
- Brick
- Foundation: Block
- Roof: Asphalt,Shingle
Condition
- Very Good
- New construction: No
- Year built: 1950
Utilities & green energy
- Electric: 200+ Amp Service, Circuit Breakers
- Sewer: Public Sewer
- Water: Public
- Utilities for property: Cable Connected, Cable Available, Electricity Available, Natural Gas Available, Phone, Phone Available, Sewer Available, Water Available, Broadband, Cable, DSL, Fiber Optic, Satellite Internet Service
Community & HOA
Community
- Subdivision: None Available
HOA
- Has HOA: No
Location
- Region: Harrisburg
- Municipality: PENBROOK BORO
Financial & listing details
- Price per square foot: $180/sqft
- Tax assessed value: $92,700
- Annual tax amount: $3,612
- Date on market: 9/19/2025
- Listing agreement: Exclusive Agency
- Listing terms: Cash,Conventional,FHA,PHFA,VA Loan
- Inclusions: Refrigerator, Washer & Dryer, Range
- Ownership: Fee Simple
Price history
| Date | Event | Price |
|---|---|---|
| 2/27/2026 | Sold | $212,000-3.6%$180/sqft |
Source:  Bright MLS #PADA2049472 Report a problem Bright MLS #PADA2049472 Report a problem | ||
| 12/29/2025 | Pending sale | $219,900$187/sqft |
Source: Bright MLS #PADA2049472 Report a problem | ||
| 12/16/2025 | Listed for sale | $219,900$187/sqft |
Source: Bright MLS #PADA2049472 Report a problem | ||
| 12/8/2025 | Pending sale | $219,900$187/sqft |
Source: Bright MLS #PADA2049472 Report a problem | ||
| 11/16/2025 | Price change | $219,900-2.2%$187/sqft |
Source: Bright MLS #PADA2049472 Report a problem | ||
| 11/5/2025 | Price change | $224,900-2.2%$191/sqft |
Source: Bright MLS #PADA2049472 Report a problem | ||
| 10/13/2025 | Price change | $229,900-2.1%$196/sqft |
Source: Bright MLS #PADA2049472 Report a problem | ||
| 9/29/2025 | Price change | $234,900-2.1%$200/sqft |
Source: Bright MLS #PADA2049472 Report a problem | ||
| 9/19/2025 | Listed for sale | $240,000+63.3%$204/sqft |
Source: Bright MLS #PADA2049472 Report a problem | ||
| 5/30/2019 | Sold | $147,000+1.4%$125/sqft |
Source: Public Record Report a problem | ||
| 5/9/2019 | Pending sale | $144,900$123/sqft |
Source: Keller Williams Keystone Realty #PADA108962 Report a problem | ||
| 4/12/2019 | Listed for sale | $144,900$123/sqft |
Source: Keller Williams Keystone #PADA108962 Report a problem | ||
Public tax history
| Year | Property taxes | Tax assessment |
|---|---|---|
| 2025 | $3,536 +4.8% | $92,700 |
| 2023 | $3,373 | $92,700 |
| 2022 | $3,373 +1.4% | $92,700 |
| 2021 | $3,327 +36.2% | $92,700 |
| 2020 | $2,443 +14% | $92,700 +19.6% |
| 2019 | $2,143 +3.6% | $77,500 |
| 2018 | $2,068 | $77,500 |
| 2017 | -- | $77,500 |
| 2016 | -- | $77,500 |
| 2015 | -- | $77,500 |
| 2014 | -- | $77,500 |
| 2013 | -- | $77,500 |
| 2012 | -- | $77,500 |
| 2011 | -- | $77,500 |
| 2010 | -- | $77,500 |
| 2008 | -- | $77,500 |
| 2007 | -- | $77,500 |
| 2006 | -- | $77,500 |
Find assessor info on the county website
Neighborhood: Progress
Nearby homes
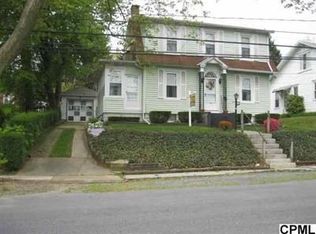
- $192,8003 bd1 ba1.2k sqft202 N 32nd St, Harrisburg, PA 17109Off Market
- $214,7003 bd2 ba1.2k sqft3114 Hillside St, Harrisburg, PA 17109Off Market

- $210,2003 bd1 ba1.4k sqft3044 George St, Harrisburg, PA 17109Off Market
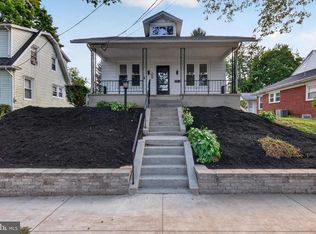
- $295,0004 bd2 ba2.1k sqft204 N 32nd St, Harrisburg, PA 17109Sold
- $199,8003 bd1 ba1.4k sqft3112 Hillside St, Harrisburg, PA 17109Off Market
- $228,7003 bd2 ba1.7k sqft3040 George St, Harrisburg, PA 17109Off Market
- $255,7003 bd1 ba1.5k sqft3201 Hillside St, Harrisburg, PA 17109Off Market
- $254,5003 bd1 ba1.1k sqft3011 George St, Harrisburg, PA 17109Off Market
Nearby schools
GreatSchools rating
- 4/10South Side El SchoolGrades: K-5Distance: 2 mi
- 4/10Central Dauphin East Middle SchoolGrades: 6-8Distance: 2.6 mi
- 2/10Central Dauphin East Senior High SchoolGrades: 9-12Distance: 2.3 mi
Schools provided by the listing agent
- High: Central Dauphin East
- District: Central Dauphin
Source: Bright MLS. This data may not be complete. We recommend contacting the local school district to confirm school assignments for this home.


Get pre-qualified for a loan
At Zillow Home Loans, we can pre-qualify you in as little as 5 minutes with no impact to your credit score.An equal housing lender. NMLS #10287.
Sell for more on Zillow
Get a Zillow Showcase℠ listing at no additional cost and you could sell for .
$214,400
2% more
+$4,288
With Zillow Showcase(estimated)
$218,688
- Pennsylvania
- Dauphin County
- Harrisburg
- 17109
- Progress
- 200 N 32nd St
Nearby cities
Nearby neighborhoods
Nearby zip codes
Other Harrisburg Topics
