With 4 bedroom and two very well designed bathrooms this home has room for everyone! Including a huge entry that could have multiple uses as a hobby room, play room or whatever makes sense for you. This home also includes a woodstove to add extra warmth on those cold winter days and central air for our hot summer nights. Add to that a one car garage and a fenced yard and you have a great place to call home at an affordable price! PLUS...yes there is more! Just about everything in this home is new! Windows, flooring, cabinetry, quartz countertops, tiled bathrooms! This home is a show stopper with modern elegance and beamed ceilings!
Sold for $120,000
$120,000
200 N 35th Ave Lot 57, Greeley, CO 80631
4beds
1,440sqft
Manufactured Home
Built in 1979
-- sqft lot
$120,800 Zestimate®
$83/sqft
$-- Estimated rent
Home value
$120,800
$115,000 - $127,000
Not available
Zestimate® history
Owner options
List your home for rent
Find your next renter with Zillow Rental Manager. Plus, with online applications, you can quickly screen prospective tenants – for free.
Refinance and save
$564/mo
Est. payment
Refinancing to a lower rate could help reduce your monthly payments and save thousands over the life of the loan.
$564/mo
Est. payment
Explore your selling options
Work with a Zillow partner agent
Leverage their expertise and Zillow's premium Showcase listings to get your home seen by more buyers.
Get startedList with your own agent
Get your home in front of millions of buyers by listing it on Zillow.
Learn how to do itSell it yourself
Take full control of how buyers see your home on Zillow by listing For Sale by Owner (FSBO).
List your homeWhat's special
Zillow last checked:
Listing updated:
Listed by:
Diana Keck 303-241-7921,
West Realty
Bought with:
Diana Keck, 100079252
West Realty
Source: IRES as distributed by MLS GRID,MLS#: 6395
Facts & features
Interior
Bedrooms & bathrooms
- Bedrooms: 4
- Bathrooms: 2
- Full bathrooms: 1
- 3/4 bathrooms: 1
- Main level bathrooms: 2
Primary bedroom
- Description: Carpet
- Features: 3/4 Primary Bath
- Area: 144 Square Feet
- Dimensions: 12 x 12
Kitchen
- Description: Laminate
- Area: 192 Square Feet
- Dimensions: 16 x 12
Heating
- Forced Air
Cooling
- Central Air
Appliances
- Included: Gas Range, Dishwasher, Refrigerator, Washer, Dryer, Microwave
- Laundry: Washer/Dryer Hookup
Features
- Cathedral Ceiling(s), Open Floorplan, Walk-In Closet(s), Kitchen Island, Split Bedroom Plan
- Has fireplace: Yes
- Fireplace features: Free Standing
Interior area
- Total structure area: 1,440
- Total interior livable area: 1,440 sqft
Property
Parking
- Parking features: Carport
- Has carport: Yes
- Details: Carport
Accessibility
- Accessibility features: Level Lot, Level Drive, Near Bus, Low Carpet, Stall Shower
Features
- Patio & porch: Enclosed
- Fencing: Fenced,Chain Link
Lot
- Features: Cul-De-Sac, Paved
Details
- Additional structures: Storage
- On leased land: Yes
- Special conditions: Private Owner
Construction
Type & style
- Home type: MobileManufactured
- Property subtype: Manufactured Home
Materials
- Under Carriage: HUD
- Foundation: Pillar/Post/Pier
- Roof: Composition
Condition
- Year built: 1979
Utilities & green energy
- Electric: Xcel
- Gas: Atmos
- Sewer: Public Sewer
- Water: City
- Utilities for property: Natural Gas Available, Electricity Available, Cable Available
Community & HOA
Community
- Security: Fire Alarm
- Subdivision: Friendly Village
HOA
- Has HOA: No
Location
- Region: Greeley
Financial & listing details
- Price per square foot: $83/sqft
- Date on market: 6/17/2025
- Listing terms: Cash,Chattel
- Electric utility on property: Yes
- Road surface type: Asphalt
Price history
| Date | Event | Price |
|---|---|---|
| 10/7/2025 | Sold | $120,000-11.1%$83/sqft |
Source:  IRES as distributed by MLS GRID #6395 Report a problem IRES as distributed by MLS GRID #6395 Report a problem | ||
| 6/17/2025 | Listed for sale | $135,000$94/sqft |
Source: IRES as distributed by MLS GRID #6395 Report a problem | ||
Public tax history
Tax history is unavailable.
Neighborhood: 80631
Nearby homes
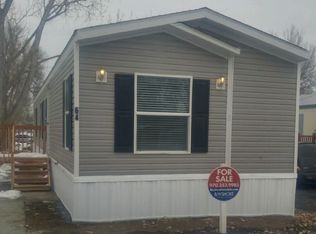
- $139,9003 bd2 ba1k sqft200 N 35th Ave LOT 64, Greeley, CO 80634Off Market
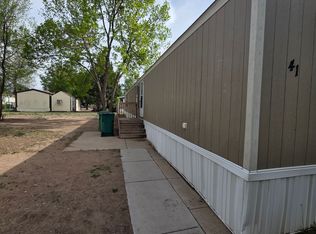
- $59,9003 bd2 ba1.2k sqft200 N 35th Ave LOT 41, Greeley, CO 80634For Sale
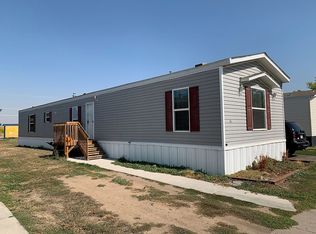
- $31,3623 bd2 ba1.1k sqft200 N 35th Ave, Greeley, CO 80634Off Market
- $34,7233 bd2 ba1.2k sqft435 N 35th Ave, Greeley, CO 80634Off Market
- $121,5003 bd2 ba1k sqft200 N 35th Ave LOT 93, Greeley, CO 80634Off Market
- $506,6003 bd2 ba1.2k sqft3016 C St, Greeley, CO 80631Off Market
- $255,0003 bd2 ba1k sqft309 31st Ave UNIT 5, Greeley, CO 80631Sold
- $99,0003 bd2 ba1.1k sqft200 N 35th Ave LOT 147, Greeley, CO 80634Sold
Nearby schools
GreatSchools rating
- 3/10Madison Elementary SchoolGrades: PK-7Distance: 0.9 mi
- 3/10Northridge High SchoolGrades: 9-12Distance: 2.9 mi
Schools provided by the listing agent
- Elementary: Madison
- Middle: Franklin
- High: Northridge
Source: IRES as distributed by MLS GRID. This data may not be complete. We recommend contacting the local school district to confirm school assignments for this home.
Get a cash offer in 3 minutes
Find out how much your home could sell for in as little as 3 minutes with a no-obligation cash offer.
Estimated market value
$120,800
Get a cash offer in 3 minutes
Find out how much your home could sell for in as little as 3 minutes with a no-obligation cash offer.
Estimated market value
$120,800
- Colorado
- Weld County
- Greeley
- 80631
- 200 N 35th Ave Lot 57
Nearby cities
Nearby zip codes
Other Greeley Topics
