Skip main navigation
Sold for $300,000
  • $300,000

    200 N 5th St, Montague, CA 96064

    5beds
    2baths
    1,950sqft
    Single Family Residence
    Built in 1976
    0.31 Acres Lot
    $312,200 Zestimate®
    $154/sqft
    $2,219 Estimated rent

    Home value

    $312,200

    $293,000 - $331,000

    $2,219/mo

    Zestimate® history
    Loading
    Loading...

    Owner options

    List your home for rent

    $2,219/mo

    Rent Zestimate®

    Find your next renter with Zillow Rental Manager. Plus, with online applications, you can quickly screen prospective tenants – for free.

    Learn more

    $2,219/mo

    Rent Zestimate®

    Refinance and save

    $2,010/mo

    Est. payment

    Refinancing to a lower rate could help reduce your monthly payments and save thousands over the life of the loan.

    See today's rates

    $2,010/mo

    Est. payment

    Explore your selling options

    Work with a Zillow partner agent

    Leverage their expertise and Zillow's premium Showcase listings to get your home seen by more buyers.

    Get started

    List with your own agent

    Get your home in front of millions of buyers by listing it on Zillow.

    Learn how to do it

    Sell it yourself

    Take full control of how buyers see your home on Zillow by listing For Sale by Owner (FSBO).

    List your home

    What's special

    Plenty of storageSpacious yardLuxury vinyl flooringLovely oak kitchen cabinetsSeparate kitchen island
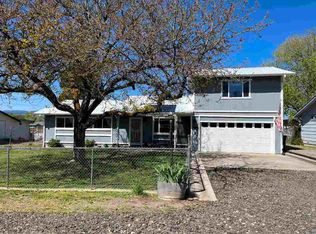
    Welcome to this charming 5-bedroom, 2-bathroom house located at 200 5th Street. This property is ready to make your dreams come true with its abundance of space and fantastic features. As you step inside, you'll be greeted by a large living room adorned with luxury vinyl flooring, providing a warm and inviting atmosphere for family gatherings or entertaining friends. This room is kept nice and comfortable with a Toyotomi heating system, plus a mini-split for an additional heating source as well as air conditioning. The lovely oak kitchen cabinets, offering plenty of storage for all your culinary needs. The separate kitchen island allows for ample space while cooking. If you're someone who values outdoor living, then this property has got you covered! The large 30' x 20' covered patio, allows enjoyment in any kind of weather. There's no shortage of space for all your hobbies. Imagine spending evenings around the fire pit,or relaxing in the comfort of the covered hot tub. The large back yard is perfect for those who love outdoor activities or have a green thumb. Whether it's playing catch with the kids or planting your own garden, this spacious yard offers endless possibilities.

    Zillow last checked:

    Listing updated:

    Listed by:

    Jean Karlsson 530-598-4528,

    Heritage Properties,

    Jean Karlsson 530-598-4528,

    Heritage Properties

    Bought with:

    Ryan K Green, DRE #01233762

    eXp Realty of California

    , DRE #null

    Source: SMLS,MLS#: 20231031MLS LogoOriginating MLS: Siskiyou Association of REALTORS

    Facts & features

    Interior

    Bedrooms & bathrooms
    • Bedrooms: 5
    • Bathrooms: 2
    Primary bedroom
    • Dimensions: x
    Bedroom 2
    • Dimensions: x
    Bedroom 3
    • Dimensions: x
    Bedroom 4
    • Dimensions: x
    Dining room
    • Dimensions: x
    Kitchen
    • Dimensions: x
    Living room
    • Dimensions: x
    Utility room
    • Dimensions: x
    Heating
    • Oil, Kerosene
    Cooling
    • Heat Pump
    Appliances
    • Included: Double Oven, Dryer, Dishwasher, Electric Range, Microwave, Refrigerator, Washer
    • Laundry: Common Area, Laundry in Utility Room
    Features
    • Built-in Features, Custom Cabinets, Hot Tub/Spa, Kitchen Island, Pantry, Stall Shower, Tile Counters, Tub Shower, Window Treatments
    • Flooring: Plank, Vinyl
    • Windows: Blinds, Clad, Double Pane Windows, Drapes, Vinyl
    Interior area
    • Total interior livable area: 1,950 sqft

    Property

    Parking
    • Total spaces: 1
    • Parking features: Detached, Garage, One Car Garage
    • Garage spaces: 1
    • Has uncovered spaces: Yes
    Features
    • Patio & porch: Deck, Patio
    • Exterior features: Deck, Gravel Driveway, Hot Tub/Spa, Patio, Shed
    • Has spa: Yes
    • Fencing: Chain Link,Wood
    • Has view: Yes
    • View description: City
    Lot
    • Size: 0.31 Acres
    • Dimensions: 170 x 80
    • Features: Flat
    • Topography: Level
    Details
    • Additional structures: Shed(s)
    • Parcel number: 052351140000

    Construction

    Type & style
    • Home type: SingleFamily
    • Architectural style: Contemporary
    • Property subtype: Single Family Residence
    Materials
    • Wood Siding
    • Roof: Composition
    Condition
    • Year built: 1976

    Utilities & green energy

    • Sewer: Public Sewer
    • Water: Public
    • Utilities for property: Cable Available, Cellular Phone Reception, Electricity Available, High Speed Internet Available, Propane, Phone Available, Satellite Internet Available

    Community & HOA

    Community
    • Subdivision: Filippe
    Location
    • Region: Montague

    Financial & listing details

    • Price per square foot: $154/sqft
    • Tax assessed value: $306,000
    • Date on market: 9/11/2023
    • Cumulative days on market: 277 days
    • Electric utility on property: Yes
    • Road surface type: Paved

    Price history

    DateEventPrice
    8/30/2024Sold$300,000-3.8%$154/sqft
    Source: SMLS #20231031 Report a problem
    8/16/2024Pending sale$311,900$160/sqft
    Source: SMLS #20231031 Report a problem
    7/18/2024Listed for sale$311,900$160/sqft
    Source: SMLS #20231031 Report a problem
    5/18/2024Pending sale$311,900$160/sqft
    Source: SMLS #20231031 Report a problem
    4/26/2024Price change$311,900-1.6%$160/sqft
    Source: SMLS #20231031 Report a problem
    1/2/2024Price change$316,900-1.6%$163/sqft
    Source: SMLS #20231031 Report a problem
    9/12/2023Listed for sale$321,900$165/sqft
    Source: SMLS #20231031 Report a problem

    Public tax history

    YearProperty taxesTax assessment
    2026-- $306,000 +2%
    2025$3,185 +168.4%$300,000 +173.1%
    2024$1,186 +1.9%$109,867 +2%
    2023$1,165 +1.9%$107,714 +2%
    2022$1,143 +1.7%$105,603 +2%
    2021$1,124 +5.2%$103,533 +1%
    2020$1,069 -0.5%$102,473 +2%
    2019$1,074 +2%$100,465 +2%
    2018$1,053 $98,496 +2%
    2017-- $96,565 +2%
    2016-- $94,673 +1.5%
    2015-- $93,252 +2%
    2014-- $91,427 +0.5%
    2013-- $91,015 +2%
    2012-- $89,231 +2%
    2011-- $87,482 +0.8%
    2010-- $86,829 -0.2%
    2009-- $87,036 +2%
    2008-- $85,330 +2%
    2007-- $83,658 +2%
    2006-- $82,019 +2%
    2005-- $80,412 +2%
    2004-- $78,836 +1.9%
    2003-- $77,392 +2%
    2002-- $75,875 +2%
    2001-- $74,388
    Find assessor info on the county website

    Neighborhood: 96064

    Nearby schools

    GreatSchools rating
    Get pre-qualified for a loan
    At Zillow Home Loans, we can pre-qualify you in as little as 5 minutes with no impact to your credit score.

    An equal housing lender. NMLS #10287.