Skip main navigation
Under contract
  • Listed by: Coldwell Banker Realty • Jenan Musulli • Contact: 626-318-7118
    Price cut: $31K (6/5)
    $518,000

    200 N 5th St Unit 311, Alhambra, CA 91801

    2beds
    1,034sqft
    : 
    Loading
    Get pre-qualified
    Condominium
    Built in 2003
    -- sqft lot
    $-- Zestimate®
    $501/sqft
    $398/mo HOA

    What's special

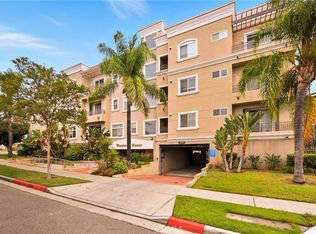
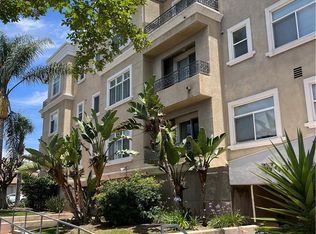
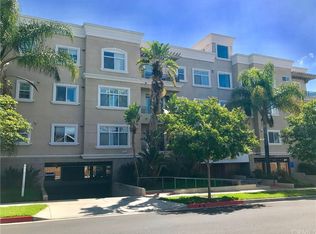
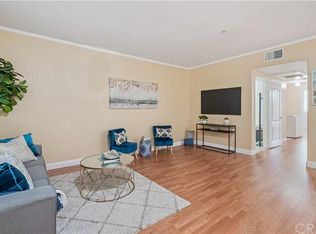
    Welcome to this sophisticated 2-bedroom, 2-bath condominium in the stylish Woodward Manor complex. It is conveniently located just moments from all the excitement of Main Street in North Alhambra. This light-filled, top-floor unit is ideally set within the complex, with a great flow throughout and an open-concept floorplan. Beautiful new flooring throughout much of the home adds warmth and character, creating an inviting atmosphere. The bright and airy living room opens directly to the spacious dining area. The kitchen features granite countertops, stainless-steel appliances (including a new oven, dishwasher and microwave) as well as a spacious pantry. Down the hall, the primary suite features a dressing area with built-in cabinetry, a large closet, and an en-suite bathroom. It also features a balcony with wonderful city and treetop views. The second good sized bedroom also offers great views. Off the main hallway there is a three-quarter bathroom and a laundry area with a side-by-side washer and dryer, also included in the sale. The complex features a large recreation room off the lovely courtyard. This wonderful unit is open to all buyers; however, at least one occupant (occupant can be an owner, a roommate or a tenant) must be 62 years of age or older. Just moments from a variety of shopping and dining, this home has it all. Welcome home!
    274 days
    |
    110
    |
    2
    |

    Zillow last checked:

    Listing updated:

    Listed by:

    Jenan Musulli DRE #01438002 626-318-7118,

    Coldwell Banker Realty,

    George Musulli DRE #00769903 626-318-7119,

    Coldwell Banker Realty

    Source: CRMLS,MLS#: P1-26314MLS LogoOriginating MLS: California Regional MLS (Ventura & Pasadena-Foothills AORs)

      Facts & features

      Interior

      Bedrooms & bathrooms
      • Bedrooms: 2
      • Bathrooms: 2
      • Full bathrooms: 2
      • Main level bathrooms: 2
      • Main level bedrooms: 2
      Rooms
      • Room types: Bedroom, Kitchen, Laundry, Living Room, Primary Bathroom, Primary Bedroom, Other
      Primary bedroom
      • Features: Main Level Primary
      Bedroom
      • Features: Bedroom on Main Level
      Bathroom
      • Features: Bathtub, Granite Counters, Remodeled, Tub Shower
      Other
      • Features: Dressing Area
      Kitchen
      • Features: Granite Counters
      Other
      • Features: Walk-In Closet(s)
      Heating
      • Forced Air
      Cooling
      • Central Air
      Appliances
      • Included: Dishwasher, Gas Range, Microwave, Refrigerator, Dryer, Washer
      • Laundry: Inside
      Features
      • Built-in Features, Balcony, Tray Ceiling(s), Granite Counters, High Ceilings, Open Floorplan, Pantry, Storage, Bedroom on Main Level, Dressing Area, Main Level Primary, Walk-In Closet(s)
      • Flooring: Laminate, Tile
      • Doors: Mirrored Closet Door(s), Sliding Doors
      • Has fireplace: No
      • Fireplace features: None
      • Common walls with other units/homes: 2+ Common Walls,No One Above
      Interior area
      • Total interior livable area: 1,034 sqft

      Property

      Parking
      • Total spaces: 1
      • Parking features: Assigned, Underground, Gated
      • Attached garage spaces: 1
      Features
      • Levels: One
      • Stories: 1
      • Patio & porch: None, Balcony
      • Exterior features: Balcony
      • Pool features: None
      • Spa features: None
      • Fencing: None
      • Has view: Yes
      • View description: City Lights, Neighborhood, Trees/Woods
      Lot
      • Size: 0.52 Acres
      • Features: Sprinklers None
      Details
      • Parcel number: 5338034082
      • Special conditions: Standard,Trust

      Construction

      Type & style
      • Home type: Condo
      • Architectural style: Traditional
      • Property subtype: Condominium
      • Attached to another structure: Yes
      Condition
      • Year built: 2003

      Utilities & green energy

      • Sewer: Public Sewer
      • Water: Public

      Community & HOA

      Community
      • Features: Sidewalks
      • Security: Key Card Entry
      • Senior community: Yes
      HOA
      • Has HOA: Yes
      • Amenities included: Controlled Access, Management, Recreation Room
      • HOA fee: $398 monthly
      • HOA name: Woodward Manor
      • HOA phone: 626-354-8199
      Location
      • Region: Alhambra

      Financial & listing details

      • Price per square foot: $501/sqft
      • Tax assessed value: $341,208
      • Annual tax amount: $4,374
      • Date on market: 3/18/2026
      • Cumulative days on market: 274 days
      • Listing terms: Cash,Cash to New Loan
      • Inclusions: Refrigerator, washer, dryer, oven, microwave
      • Road surface type: Paved

        Estimated market value

        Not available

        Estimated sales range

        Not available

        Not available

        Price history

        DateEventPrice
        6/17/2026Contingent$518,000$501/sqft
        Source: CRMLS #P1-26314 Report a problem
        6/5/2026Price change$518,000-5.6%$501/sqft
        Source: CRMLS #P1-26314 Report a problem
        4/11/2026Price change$549,000-3.3%$531/sqft
        Source: CRMLS #P1-26314 Report a problem
        3/18/2026Listed for sale$568,000+136.7%$549/sqft
        Source: CRMLS #P1-26314 Report a problem
        7/7/2003Sold$240,000$232/sqft
        Source: Public Record Report a problem

        Public tax history

        YearProperty taxesTax assessment
        2025$4,374 +3.1%$341,208 +2%
        2024$4,245 +0.6%$334,519 +2%
        2023$4,221 +5%$327,961 +2%
        2022$4,020 +1.1%$321,531 +2%
        2021$3,977 +0.5%$315,227 +1%
        2020$3,956 $311,996 +2%
        2019$3,956 +2.3%$305,879 +2%
        2018$3,868 $299,882 +2%
        2017$3,868 +1.4%$294,003 +2%
        2016$3,815 +7.2%$288,240 +1.5%
        2015$3,559 +2.7%$283,912 +2%
        2014$3,465 $278,352 +2.5%
        2012-- $271,663 +2%
        2011-- $266,337 +0.8%
        2010-- $264,348 -0.2%
        2009-- $264,977 +2%
        2008-- $259,782 +2%
        2007-- $254,689 +2%
        2006-- $249,696
        2005-- $249,696 +4%
        2004-- $240,000
        Find assessor info on the county website

        Monthly payment

        Est. payment

        Payment breakdown

        Explore the cost of this home by adjusting the details. Changes won't be saved.
        All calculations are estimates and provided by Zillow, Inc. for informational purposes only. Actual amounts may vary.
        HOA fees may include property taxes on listings classified as Co-Ops. Contact the listing agent and/or owner for fee details.
        Mortgage interest rates are dependent on a number of factors, including credit score, down payment, and repayment length. Interest rate data provided by Zillow Group Marketplace, Inc. as of 1/1/1970 from various mortgage lenders with which we have lead or other similar arrangements; the Estimated Payment is an average of those rates.
        See how much you could borrow to make a competitive offer.

        Climate risks

        Neighborhood: 91801

        Getting around

        89 / 100
        Very Walkable
        53 / 100
        Bikeable

        Nearby schools

        GreatSchools rating

        A local agent can set up tours, give advice and negotiate with sellers.

        Browse local experts

        Similar homes

          1. Local buyer's agents are ready to help