Skip main navigation
Closed
  • $469,000

    200 N Addison Ave Unit 505, Elmhurst, IL 60126

    2beds
    1,305sqft
    Condominium, Single Family Residence
    Built in 1999
    -- sqft lot
    $488,400 Zestimate®
    $359/sqft
    $3,335 Estimated rent

    Home value

    $488,400

    $444,000 - $537,000

    $3,335/mo

    Zestimate® history
    Loading
    Loading...

    Owner options

    List your home for rent

    $3,335/mo

    Rent Zestimate®

    Find your next renter with Zillow Rental Manager. Plus, with online applications, you can quickly screen prospective tenants – for free.

    Learn more

    $3,335/mo

    Rent Zestimate®

    Refinance and save

    $3,836/mo

    Est. payment

    Refinancing to a lower rate could help reduce your monthly payments and save thousands over the life of the loan.

    See today's rates

    $3,836/mo

    Est. payment

    Explore your selling options

    Work with a Zillow partner agent

    Leverage their expertise and Zillow's premium Showcase listings to get your home seen by more buyers.

    Get started

    List with your own agent

    Get your home in front of millions of buyers by listing it on Zillow.

    Learn how to do it

    Sell it yourself

    Take full control of how buyers see your home on Zillow by listing For Sale by Owner (FSBO).

    List your home

    What's special

    Private balconyTop floorWestern facing viewPeaceful tree top viewOpen floor planGranite countertopsStainless steel appliances
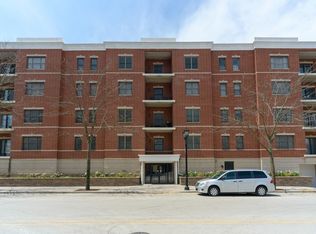
    Wonderful 2 Bedroom 2 Bath condo located in the heart of Elmhurst! Commuter's dream, just 2 blocks from Metra rail and steps from bustling downtown Elmhurst with its plethora of shops and restaurants. This beautiful top floor Market Square unit features neutral tones and an open floor plan. Private balcony is accessed from both the Primary bedroom as well as the Great Room, and has a peaceful tree top view, western facing view. Kitchen features wood cabinetry, granite countertops, and stainless steel appliances. Custom plantation shutters offer both privacy and style. The Primary Bedroom has a substantial walk-in closet and a private bath boasting a double vanity, soaking tub, and Kohler commode. One indoor heated parking spot is included, plus additional storage locker and elevator access. Situated mere blocks from the Metra station, this prime location provides unparalleled access to an array of amenities. Enjoy a short walk to nearby shops, restaurants, theaters, Elmhurst Public Library, parks, art museum, and gyms, immersing yourself in the vibrant culture and convenience of downtown living. Seller hates to sell due to job transfer only. Easy to show and quick close possible. Taxes reflect non-homestead taxes. Additional parking can be rented in one of the nearby garages.

    Zillow last checked:

    Listing updated:

    Listing courtesy of:

    Susan Hoerster 630-935-5956,

    L.W. Reedy Real Estate

    Bought with:

    Natalie Corcione

    Fulton Grace Realty

    Source: MRED as distributed by MLS GRID,MLS#: 12390434MLS Logo

    Facts & features

    Interior

    Bedrooms & bathrooms
    • Bedrooms: 2
    • Bathrooms: 2
    • Full bathrooms: 2
    Primary bedroom
    • Features: Flooring (Carpet), Window Treatments (Plantation Shutters), Bathroom (Full)
    • Level: Main
    • Area: 216 Square Feet
    • Dimensions: 18X12
    Bedroom 2
    • Features: Flooring (Carpet), Window Treatments (Plantation Shutters)
    • Level: Main
    • Area: 99 Square Feet
    • Dimensions: 11X9
    Dining room
    • Features: Flooring (Wood Laminate)
    • Level: Main
    • Dimensions: COMBO
    Foyer
    • Features: Flooring (Wood Laminate)
    • Level: Main
    • Area: 35 Square Feet
    • Dimensions: 7X5
    Kitchen
    • Features: Flooring (Wood Laminate)
    • Level: Main
    • Area: 99 Square Feet
    • Dimensions: 11X9
    Living room
    • Features: Flooring (Wood Laminate), Window Treatments (Plantation Shutters)
    • Level: Main
    • Area: 320 Square Feet
    • Dimensions: 20X16
    Walk in closet
    • Features: Flooring (Carpet)
    • Level: Main
    • Area: 60 Square Feet
    • Dimensions: 10X6
    Heating
    • Natural Gas, Radiant Floor
    Cooling
    • Central Air
    Appliances
    • Included: Microwave, Dishwasher, Refrigerator, Washer, Dryer
    • Laundry: Washer Hookup, In Unit
    Features
    • Elevator, Storage
    • Basement: None
    Interior area
    • Total structure area: 0
    • Total interior livable area: 1,305 sqft

    Property

    Parking
    • Total spaces: 1
    • Parking features: Garage Door Opener, Heated Garage, On Site, Garage Owned, Attached, Garage
    • Attached garage spaces: 1
    • Has uncovered spaces: Yes
    Accessibility
    • Accessibility features: No Interior Steps, Disability Access
    Lot
    • Features: Landscaped
    Details
    • Additional parcels included: 0602234118
    • Parcel number: 0602234096
    • Special conditions: None
    • Other equipment: Ceiling Fan(s)

    Construction

    Type & style
    • Home type: Condo
    • Property subtype: Condominium, Single Family Residence
    Materials
    • Brick
    Condition
    • New construction: No
    • Year built: 1999

    Utilities & green energy

    • Electric: Circuit Breakers, 100 Amp Service
    • Sewer: Public Sewer, Storm Sewer
    • Water: Public

    Community & neighborhood

    Security
    • Security features: Fire Sprinkler System
    Location
    • Region: Elmhurst
    • Subdivision: Market Square

    HOA & financial

    HOA
    • Has HOA: Yes
    • HOA fee: $552 monthly
    • Amenities included: Elevator(s), Storage, Security Door Lock(s)
    • Services included: Heat, Water, Gas, Parking, Insurance, Exterior Maintenance, Lawn Care, Scavenger, Snow Removal

    Other

    Other facts
    • Listing terms: Cash
    • Ownership: Condo

    Price history

    DateEventPrice
    7/9/2025Sold$469,000$359/sqft
    Source: MRED as distributed by MLS GRID #12390434 Report a problem
    6/20/2025Contingent$469,000$359/sqft
    Source: MRED as distributed by MLS GRID #12390434 Report a problem
    6/19/2025Listed for sale$469,000+4.2%$359/sqft
    Source: MRED as distributed by MLS GRID #12390434 Report a problem
    2/7/2025Sold$450,000+0%$345/sqft
    Source: MRED as distributed by MLS GRID #12280471 Report a problem
    11/29/2024Listing removed$449,900$345/sqft
    Source: MRED as distributed by MLS GRID #12166847 Report a problem
    9/18/2024Listed for sale$449,900-5.3%$345/sqft
    Source: MRED as distributed by MLS GRID #12166847 Report a problem
    7/29/2024Listing removed--
    Source: MRED as distributed by MLS GRID #12109237 Report a problem
    7/12/2024Listed for sale$475,000+5.6%$364/sqft
    Source: MRED as distributed by MLS GRID #12109237 Report a problem
    7/11/2024Listing removed--
    Source: MRED as distributed by MLS GRID #12082982 Report a problem
    6/15/2024Contingent$449,900$345/sqft
    Source: MRED as distributed by MLS GRID #12082982 Report a problem
    6/13/2024Listed for sale$449,900$345/sqft
    Source: MRED as distributed by MLS GRID #12082982 Report a problem
    6/6/2024Listing removed--
    Source: Zillow Rentals Report a problem
    6/3/2024Price change$3,000-6.3%$2/sqft
    Source: Zillow Rentals Report a problem
    5/6/2024Listed for rent$3,200+14.3%$2/sqft
    Source: Zillow Rentals Report a problem
    5/10/2022Listing removed--
    Source: Zillow Rental Manager Report a problem
    4/30/2022Listed for rent$2,800+21.7%$2/sqft
    Source: Zillow Rental Manager Report a problem
    3/24/2021Listing removed--
    Source: Owner Report a problem
    6/1/2019Listing removed$2,300$2/sqft
    Source: Owner Report a problem
    5/17/2019Price change$2,300-4.2%$2/sqft
    Source: Owner Report a problem
    5/2/2019Listed for rent$2,400+4.3%$2/sqft
    Source: Owner Report a problem
    12/20/2018Listing removed$2,300$2/sqft
    Source: Owner Report a problem
    12/8/2018Listed for rent$2,300$2/sqft
    Source: Owner Report a problem

    Public tax history

    Tax history is unavailable.

    Neighborhood: 60126

    Nearby schools

    GreatSchools rating
    Schools provided by the listing agent
    • Elementary: Hawthorne Elementary School
    • Middle: Sandburg Middle School
    • High: York Community High School
    • District: 205

    Source: MRED as distributed by MLS GRID. This data may not be complete. We recommend contacting the local school district to confirm school assignments for this home.

    Get a cash offer in 3 minutes
    Find out how much your home could sell for in as little as 3 minutes with a no-obligation cash offer.
    Estimated market value
    $488,400
    Get a cash offer in 3 minutes
    Find out how much your home could sell for in as little as 3 minutes with a no-obligation cash offer.
    Estimated market value
    $488,400