Craftsman style home on a corner lot. This 3 Bed 2 Bath frame home has pine wood floors and 10’ ceilings with crown molding in most rooms. The layout consists of a long hallway through the middle with the primary bed & bath, 2nd bedroom & a den on one side and dining, living, kitchen, hall bath & 3rd bedroom on the other side. The hall also holds the mudroom with space for a full-size washer & dryer, drip dry area and cabinets.
Primary bedroom has a gas fireplace, 10’ ceilings and built-in bookshelves on either side of the bed. It also has an ensuite bath with a tub shower surrounded by rock look ceramic tile. There are plenty of windows for natural light.
2nd bedroom has 10’ ceilings, bay windows and a gas fireplace. 3rd bedroom has 10’ ceilings and shiplap on the walls. The hall bathroom has laminate wood floors, a corner shower insert and bead board wainscoting.
The den has a bead board ceilings and wood stove sitting on a corner brick surround with plenty of room for the family.
The kitchen has 10’ ceilings, built-in cabinets, ceramic tile floors and countertops with a pass through to the living room. The small living room has 10’ ceilings and French doors opening into the dining room which has bay windows looking toward the street.
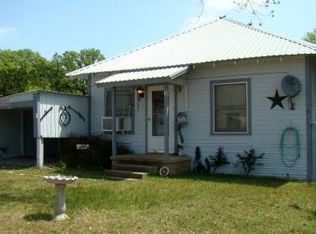
The front yard has a chain link fence and the back yard has a wood privacy fence. There are large Post Oak trees giving shade to the house and crepe myrtles. The back yard has a small storage building that has cabinets along one wall. There is a 2-stall carport and the original garage in the corner with concrete floors and electricity. The horizontal sliding doors seem to have original glides. This back yard is good size for the outdoor pets.
Sold
Price Unknown
200 N Avenue C, Cross Plains, TX 76443
3beds
1,624sqft
Single Family Residence
Built in 1910
0.32 Acres Lot
$89,800 Zestimate®
$--/sqft
$1,920 Estimated rent
Home value
$89,800
Estimated sales range
Not available
$1,920/mo
Zestimate® history
Owner options
List your home for rent
$1,920/mo
Rent Zestimate®
Find your next renter with Zillow Rental Manager. Plus, with online applications, you can quickly screen prospective tenants – for free.
$1,920/mo
Rent Zestimate®
Refinance and save
Refinancing to a lower rate could help reduce your monthly payments and save thousands over the life of the loan.
Explore your selling options
Work with a Zillow partner agent
Leverage their expertise and Zillow's premium Showcase listings to get your home seen by more buyers.
Get startedList with your own agent
Get your home in front of millions of buyers by listing it on Zillow.
Learn how to do itSell it yourself
Take full control of how buyers see your home on Zillow by listing For Sale by Owner (FSBO).
List your homeWhat's special
Gas fireplaceWood stoveOriginal garageChain link fencePost oak treesWood privacy fenceLaminate wood floors
Zillow last checked:
Listing updated:
Listed by:
Shana Hinyard 0561782 325-660-5719,
Hinyard Farm and Ranch LLC 325-660-5719
Bought with:
Shana Hinyard
Hinyard Farm and Ranch LLC
Source: NTREIS,MLS#: 20759340
Facts & features
Interior
Bedrooms & bathrooms
- Bedrooms: 3
- Bathrooms: 2
- Full bathrooms: 2
Primary bedroom
- Features: Ceiling Fan(s), En Suite Bathroom, Fireplace
- Level: First
- Dimensions: 15 x 13
Bedroom
- Features: Ceiling Fan(s)
- Level: First
- Dimensions: 15 x 14
Bedroom
- Features: Ceiling Fan(s)
- Level: First
- Dimensions: 13 x 12
Primary bathroom
- Features: En Suite Bathroom
- Level: First
- Dimensions: 8 x 10
Den
- Level: First
- Dimensions: 16 x 14
Dining room
- Features: Ceiling Fan(s)
- Level: First
- Dimensions: 14 x 13
Other
- Level: First
- Dimensions: 12 x 5
Kitchen
- Features: Built-in Features, Ceiling Fan(s)
- Level: First
- Dimensions: 16 x 14
Living room
- Level: First
- Dimensions: 14 x 11
Mud room
- Level: First
- Dimensions: 15 x 7
Heating
- Central, Natural Gas, Wood Stove
Cooling
- Central Air, Electric
Appliances
- Included: Some Gas Appliances, Dishwasher, Gas Range, Plumbed For Gas
- Laundry: Electric Dryer Hookup, In Hall
Features
- Chandelier, High Speed Internet, Tile Counters
- Flooring: Laminate, Tile, Wood
- Windows: Bay Window(s)
- Has basement: No
- Number of fireplaces: 1
- Fireplace features: Wood Burning Stove
Interior area
- Total interior livable area: 1,624 sqft
Property
Parking
- Total spaces: 2
- Parking features: Carport, On Street
- Carport spaces: 2
- Has uncovered spaces: Yes
Features
- Levels: One
- Stories: 1
- Patio & porch: Front Porch
- Pool features: None
- Fencing: Chain Link,Privacy
Lot
- Size: 0.32 Acres
- Dimensions: 100 x 140
- Features: Corner Lot, Few Trees
Details
- Additional structures: Outbuilding, Storage
- Parcel number: R013940
Construction
Type & style
- Home type: SingleFamily
- Architectural style: Craftsman,Early American,Detached
- Property subtype: Single Family Residence
- Attached to another structure: Yes
Materials
- Wood Siding
- Foundation: Pillar/Post/Pier
- Roof: Composition
Condition
- Year built: 1910
Utilities & green energy
- Sewer: Public Sewer
- Water: Public
- Utilities for property: Electricity Connected, Natural Gas Available, Sewer Available, Water Available
Community & HOA
Community
- Subdivision: Central - Cp
HOA
- Has HOA: No
Location
- Region: Cross Plains
Financial & listing details
- Tax assessed value: $125,280
- Annual tax amount: $1,418
- Date on market: 10/21/2024
- Cumulative days on market: 264 days
- Listing terms: Cash
- Exclusions: washer & dryer, fridge and Dearborn heaters in living room and mudroom
- Electric utility on property: Yes
- Road surface type: Asphalt
Price history
| Date | Event | Price |
|---|---|---|
| 8/20/2025 | Sold | -- |
Source: NTREIS #20759340 Report a problem | ||
| 7/14/2025 | Pending sale | $100,000$62/sqft |
Source: NTREIS #20759340 Report a problem | ||
| 7/7/2025 | Listed for sale | $100,000$62/sqft |
Source: NTREIS #20759340 Report a problem | ||
| 6/29/2025 | Contingent | $100,000$62/sqft |
Source: NTREIS #20759340 Report a problem | ||
| 6/16/2025 | Price change | $100,000-31%$62/sqft |
Source: NTREIS #20759340 Report a problem | ||
| 10/21/2024 | Listed for sale | $145,000+46.5%$89/sqft |
Source: NTREIS #20759340 Report a problem | ||
| 10/26/2012 | Listing removed | $99,000$61/sqft |
Source: Trinity Liveoak Real Estate, LLC #11675891 Report a problem | ||
| 3/29/2012 | Price change | $99,000-10%$61/sqft |
Source: Trinity Liveoak Real Estate, LLC #11675891 Report a problem | ||
| 10/23/2011 | Listed for sale | $110,000$68/sqft |
Source: Trinity Liveoak Real Estate, LLC #11675891 Report a problem | ||
Public tax history
| Year | Property taxes | Tax assessment |
|---|---|---|
| 2024 | $635 +11.7% | $125,280 +18.7% |
| 2023 | $568 -39.2% | $105,550 +43.2% |
| 2022 | $935 -17.2% | $73,710 +2.4% |
| 2021 | $1,129 -8.1% | $71,960 -9.8% |
| 2020 | $1,229 +16% | $79,770 -0.9% |
| 2018 | $1,059 | $80,500 +13.9% |
| 2017 | -- | $70,670 +4.9% |
| 2016 | -- | $67,360 |
| 2015 | -- | $67,360 +1.4% |
| 2014 | -- | $66,460 |
| 2013 | -- | $66,460 |
| 2012 | -- | $66,460 |
| 2011 | -- | $66,460 +125.2% |
| 2010 | -- | $29,510 +12.9% |
| 2009 | -- | $26,130 |
| 2008 | -- | $26,130 |
| 2007 | -- | $26,130 |
Find assessor info on the county website
Neighborhood: 76443
Nearby homes
- $5,000-- bd-- ba-- sqftAve C, Cross plains, TX 76443Off Market
- $90,6002 bd1 ba1.1k sqft208 N Avenue C, Cross Plains, TX 76443Off Market
- $33,1602 bd2 ba896 sqft233 Avenue C, Cross Plains, TX 76443Off Market

- $6,420-- bd-- ba376 sqft233 N Avenue C, Cross Plains, TX 76443Off Market
- $36,0703 bd2 ba1.3k sqft300 NE 2nd St, Cross Plains, TX 76443Off Market
- $71,770-- bd-- ba993 sqft201 N Avenue B, Cross Plains, TX 76443Off Market
- $5,000-- bd-- ba-- sqft225 NE 2nd St, Cross Plains, TX 76443Off Market
- $96,650-- bd-- ba1.2k sqft225 N Avenue B, Cross Plains, TX 76443Off Market
Nearby schools
GreatSchools rating
- 7/10Cross Plains Elementary SchoolGrades: PK-6Distance: 0.4 mi
- 5/10Cross Plains High SchoolGrades: 7-12Distance: 0.4 mi
Schools provided by the listing agent
- Elementary: Cross Plains
- Middle: Cross Plains
- High: Cross Plains
- District: Cross Plains ISD
Source: NTREIS. This data may not be complete. We recommend contacting the local school district to confirm school assignments for this home.
- Texas
- Callahan County
- Cross Plains
- 76443
- 200 N Avenue C
Nearby cities
Nearby zip codes
Other Cross Plains Topics
